7622 E VIA DEL SOL Drive
SEE ALL PHOTOS
7622 E VIA DEL SOL Drive
Courtesy of HomeSmart, Melissa Kapanicas Listing Contact: 602-509-4306 
Sold

7622 E VIA DEL SOL Drive

7622 E VIA DEL SOL Drive, Scottsdale, AZ 85255

$769,000
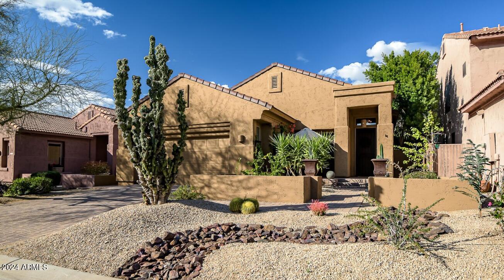
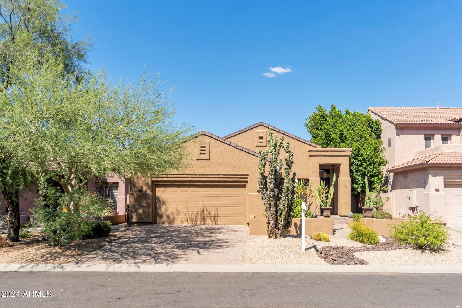
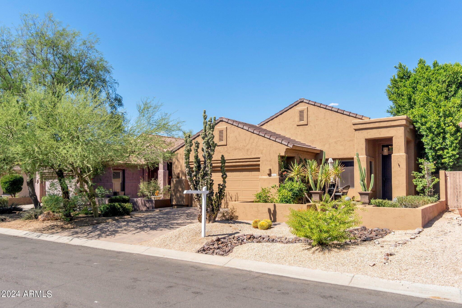
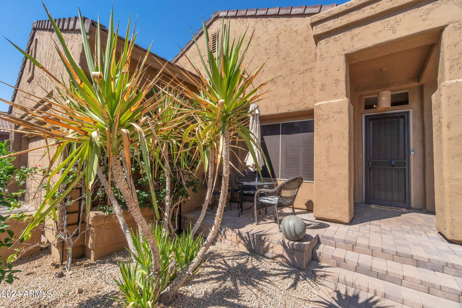
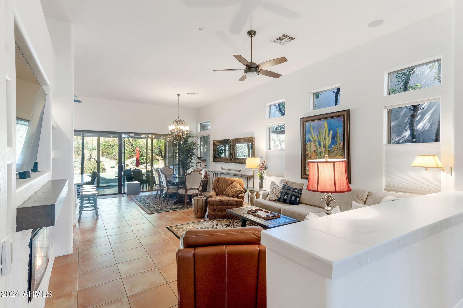
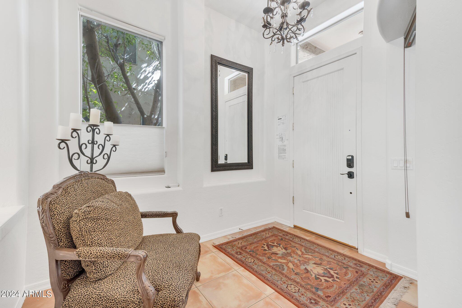
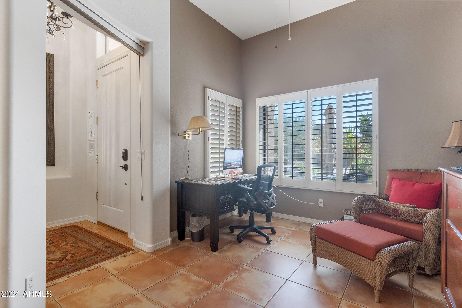
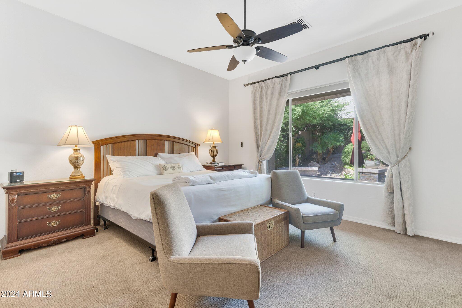
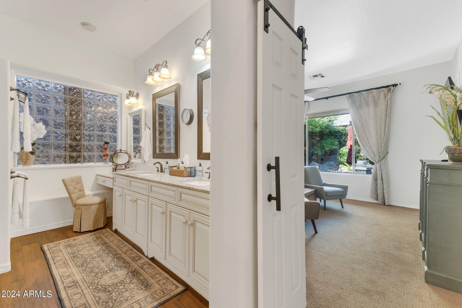
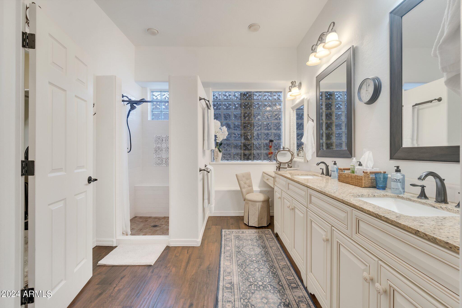
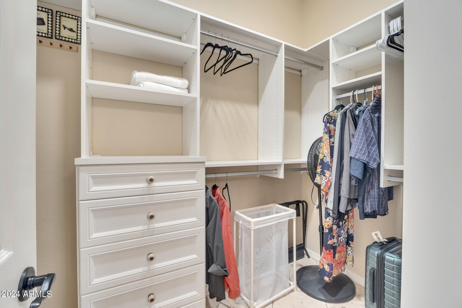
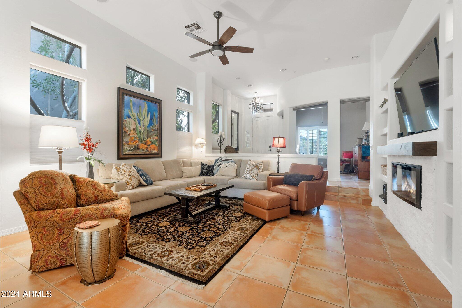
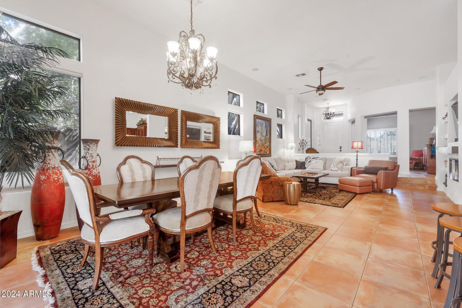
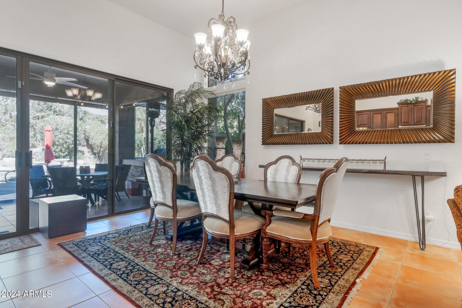
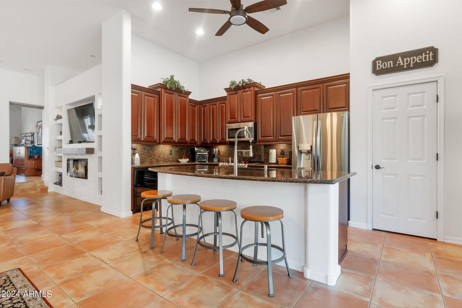
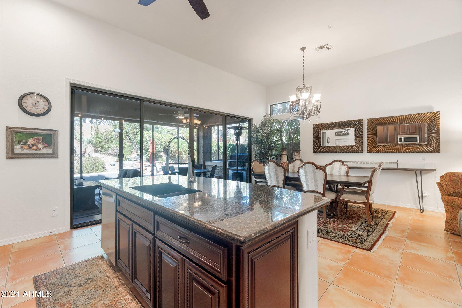
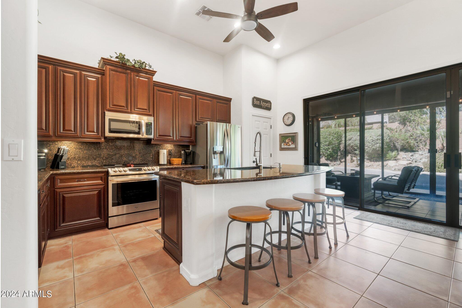
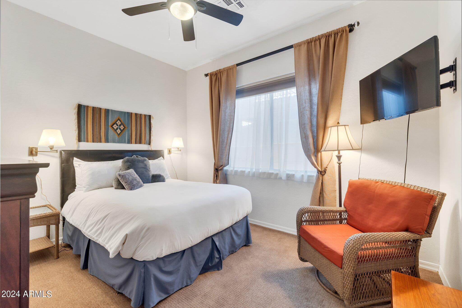
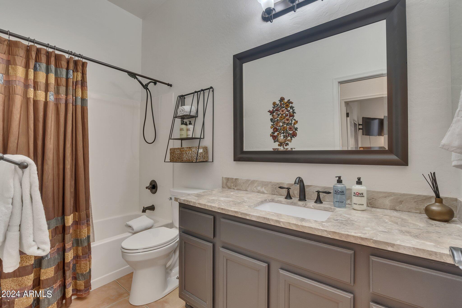
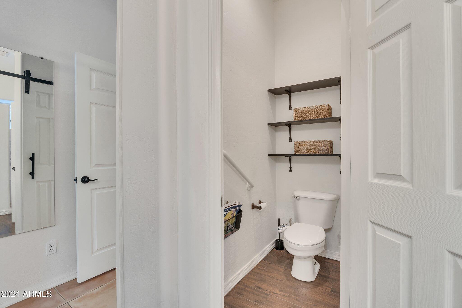
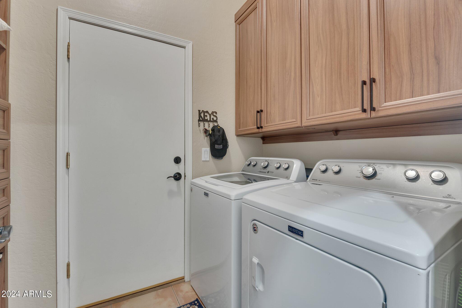
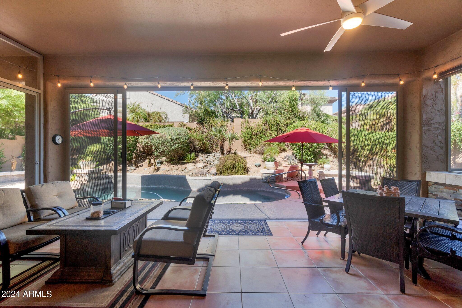
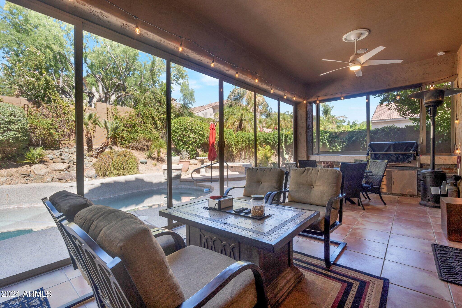
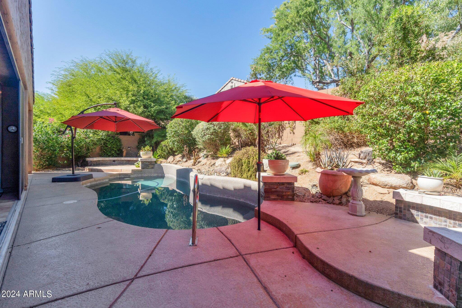
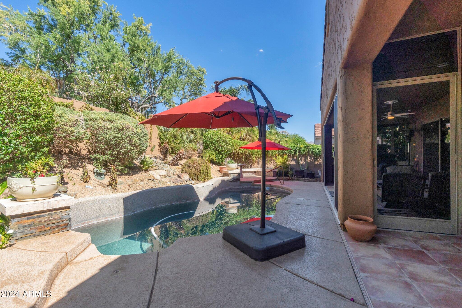
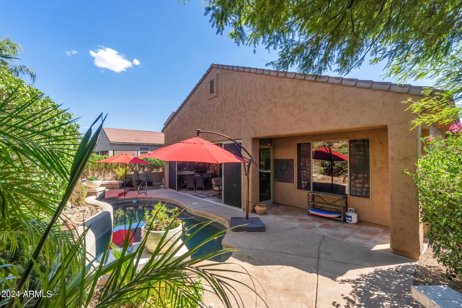
Step into this stunning 1,795 sq ft Grayhawk home in North Scottsdale's coveted Sonoran Hills neighborhood. Featuring an open floor plan with 12-foot ceilings, the home offers two bedrooms, an office, and two bathrooms. The gourmet kitchen boasts stainless steel appliances, a 48-bottle wine fridge, and a granite island/breakfast bar. A large sliding glass door opens to a resort-style backyard with a heated private pool, built-in BBQ grill, and outdoor TV. The fully enclosed sunroom offers additional relaxation space. With two 50 AMP EV chargers, a spacious front porch to enjoy Arizona sunsets, and a hot water recirculating pump, this home offers luxurious living at its best. Close to restaurants, shopping, golf courses, hiking trails and more. Don't miss this rare find opportunity!

2
beds

2
baths

1,795 Sq.Ft. LIVING AREA

6,000 Sq.Ft. lot

Melissa Kapanicas

Melissa Kapanicas

Mick Kapanicas

Mick Kapanicas

Features & Amenities

Interior

  • total bedrooms2
  • Total bathrooms2
  • Flooring Tile
  • Fireplace Family Room
  • APPLIANCES Water Purifier
  • other interior Features High Speed Internet, Granite Counters, Double Vanity, Eat-in Kitchen, Breakfast Bar, Vaulted Ceiling(s), Kitchen Island, Pantry, 3/4 Bath Master Bdrm

Area & Lot

  • Status Sold
  • Date Sold January 3, 2025
  • Living Area1,795 Sq.Ft.
  • Lot Area6,000 Sq.Ft.
  • MLS® ID6760743
  • TypeResidential
  • YEAR BUILT1999
  • NeighborhoodScottsdale
  • Architecture StylesSanta Barbara/Tuscan
  • Elementary SchoolPinnacle Peak Preparatory
  • Middle SchoolPinnacle Peak Preparatory
  • High SchoolPinnacle High School
  • School DistrictParadise Valley Unified District

Exterior

  • STORIES1
  • Garage Space2.0
  • water SourceCity Water
  • PoolPlay Pool, Heated
  • roofTile
  • lot featuresDesert Back, Desert Front, Cul-De-Sac, Auto Timer H 2 O Front, Auto Timer H 2 O Back
  • parkingGarage Door Opener, Electric Vehicle Charging Station(s)
  • HEAT TYPEElectric
  • AIR CONDITIONINGCentral Air, Ceiling Fan(s)
  • sewerPublic Sewer
  • other exterior FeaturesPrivate Yard, Screened in Patio(s), Storage, Built-in Barbecue

Financial

  • Sales Price$769,000
  • Real Estate Tax $3,974/yr
  • HOA $173/3 mos

Scottsdale

Explore

Work With Us

Discover a seamless real estate experience with the Kapanicas Group. Their commitment to trusted leadership ensures your journey is guided with integrity, innovation, and professionalism. Partner with Kapanicas Group to turn your real estate aspirations into reality.

Follow Us on Instagram