4868 E MURIEL Drive
4868 E MURIEL Drive
4868 E MURIEL Drive
4868 E MURIEL Drive
4868 E MURIEL Drive
4868 E MURIEL Drive
4868 E MURIEL Drive
4868 E MURIEL Drive
4868 E MURIEL Drive
4868 E MURIEL Drive
4868 E MURIEL Drive
4868 E MURIEL Drive
4868 E MURIEL Drive
4868 E MURIEL Drive
4868 E MURIEL Drive
4868 E MURIEL Drive
4868 E MURIEL Drive
4868 E MURIEL Drive
4868 E MURIEL Drive
4868 E MURIEL Drive
4868 E MURIEL Drive
4868 E MURIEL Drive
4868 E MURIEL Drive
4868 E MURIEL Drive
SEE ALL PHOTOS
4868 E MURIEL Drive
4868 E MURIEL Drive
4868 E MURIEL Drive
4868 E MURIEL Drive
4868 E MURIEL Drive
4868 E MURIEL Drive
4868 E MURIEL Drive
4868 E MURIEL Drive
4868 E MURIEL Drive
4868 E MURIEL Drive
4868 E MURIEL Drive
4868 E MURIEL Drive
4868 E MURIEL Drive
4868 E MURIEL Drive
4868 E MURIEL Drive
4868 E MURIEL Drive
4868 E MURIEL Drive
4868 E MURIEL Drive
4868 E MURIEL Drive
4868 E MURIEL Drive
4868 E MURIEL Drive
4868 E MURIEL Drive
4868 E MURIEL Drive
4868 E MURIEL Drive
Courtesy of HomeSmart, Melissa Kapanicas Listing Contact: 602-509-4306 
Sold

4868 E MURIEL Drive

4868 E MURIEL Drive, Scottsdale, AZ 85254

$710,000
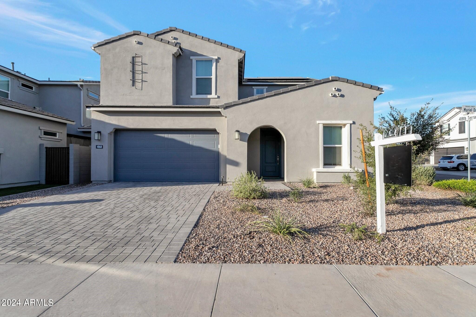
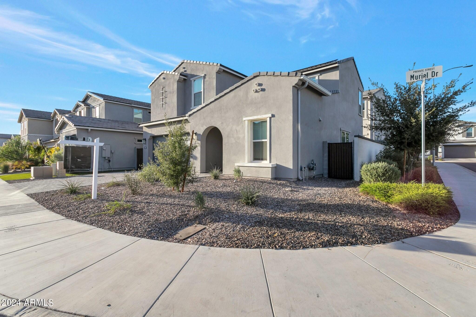
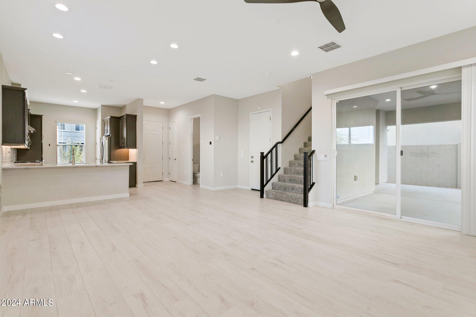
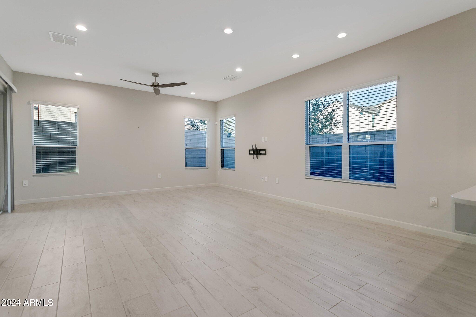
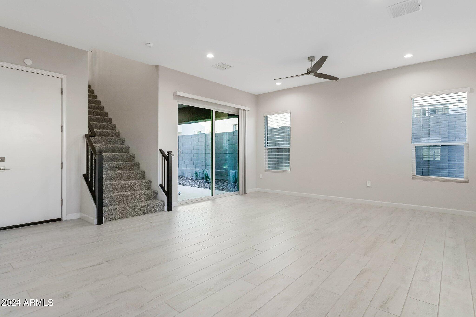
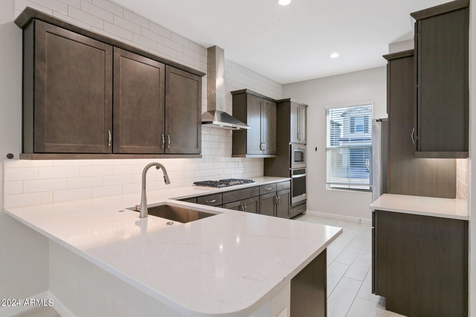
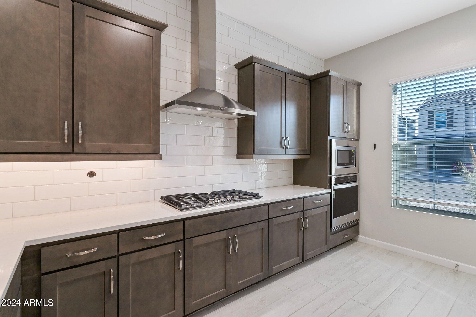
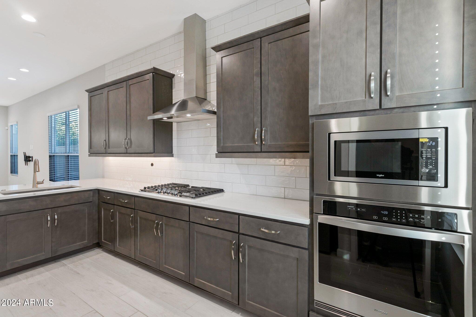
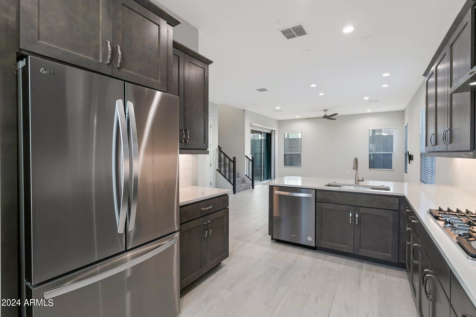
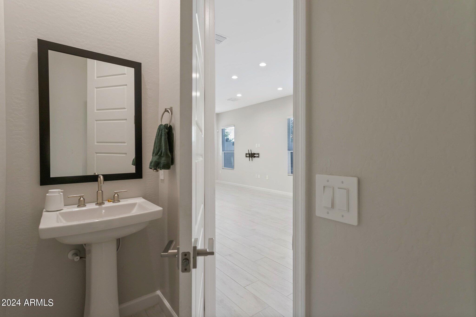
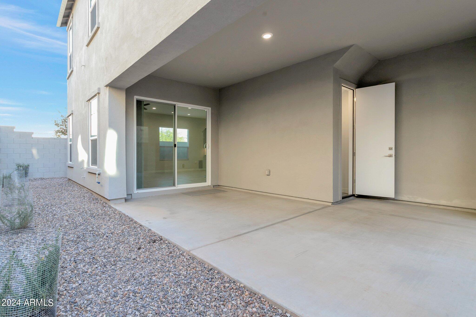
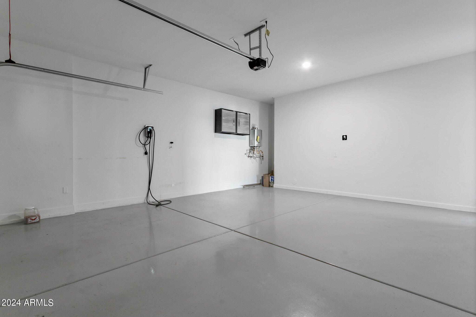
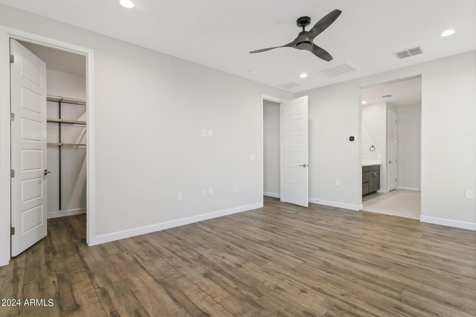
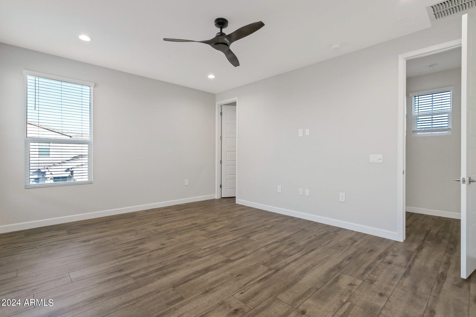
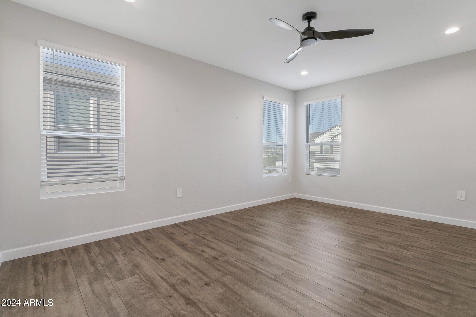
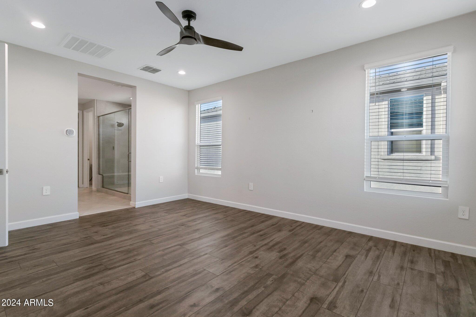
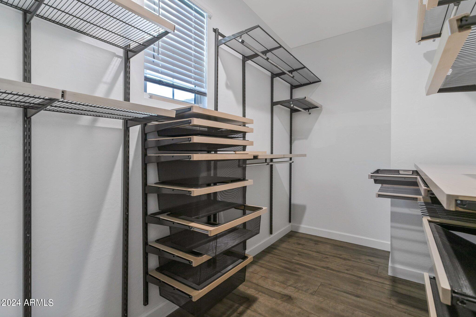
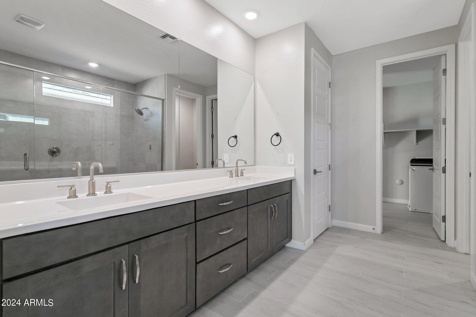
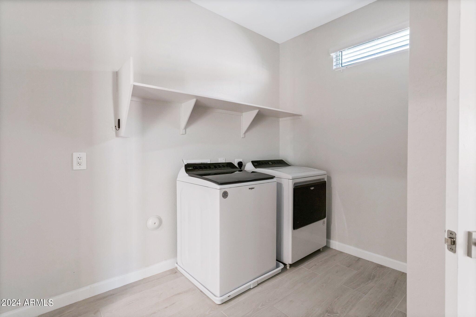
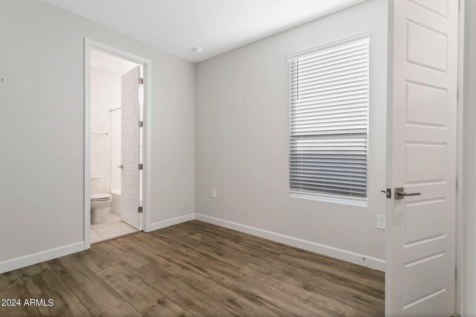
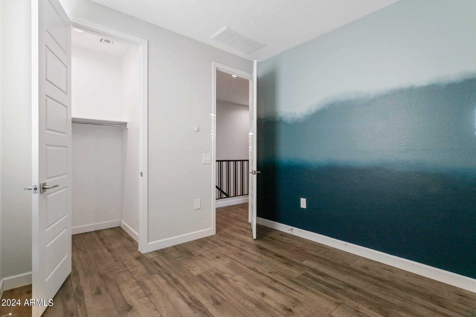
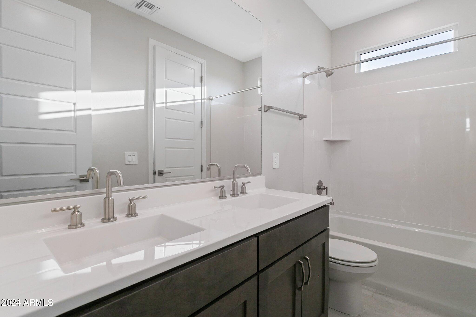
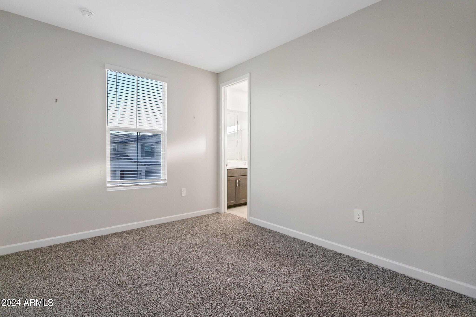
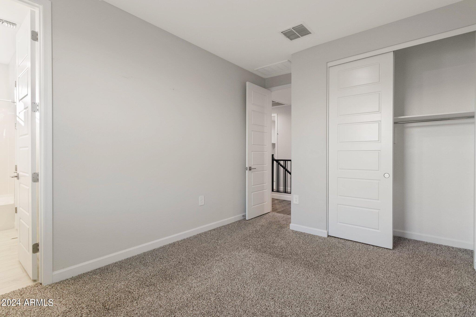
Discover Luxurious Farmhouse Living in this meticulously maintained 2022 built 3-bedroom, 2.5-bath home with a 2-car garage, featuring an epoxy floor and a 240V EV charger. Nestled in the sought-after Arabella community within the highly coveted ''magic'' 85254 zip code, this energy-efficient home offers modern living at its finest with both style and sustainability. Features include 10' Ceilings, SS Gas Appliances, leased solar panels, dual-pane ENERGY STAR(r) Low-E windows, and a tankless water heater. Close to the 51 and 101 freeways. Experience the Scottsdale lifestyle with nearby golf courses, hiking trails, shopping, sports venues, and top-tier restaurants. This home offers the perfect blend of convenience, energy efficiency, and luxury in one of the most desirable areas in the Valley

3
beds

3
baths

1,832 Sq.Ft. LIVING AREA

3,742 Sq.Ft. lot

Melissa Kapanicas

Melissa Kapanicas

Mick Kapanicas

Mick Kapanicas

Features & Amenities

Interior

  • total bedrooms3
  • Total bathrooms3
  • Flooring Carpet, Laminate, Tile
  • APPLIANCES Gas Cooktop
  • other interior Features High Speed Internet, Double Vanity, Upstairs, Breakfast Bar, 9 Flat Ceilings, Vaulted Ceiling(s), Pantry, 3/4 Bath Master Bdrm, Full Bth Master Bdrm

Area & Lot

  • Status Sold
  • Date Sold January 17, 2025
  • Living Area1,832 Sq.Ft.
  • Lot Area3,742 Sq.Ft.
  • MLS® ID6771281
  • TypeResidential
  • YEAR BUILT2022
  • NeighborhoodPhoenix
  • Architecture StylesContemporary
  • Elementary SchoolCopper Canyon Elementary School
  • Middle SchoolSunrise Middle School
  • High SchoolParadise Valley High School
  • School DistrictParadise Valley Unified District

Exterior

  • STORIES2
  • Garage Space2.0
  • water SourceCity Water
  • PoolNone
  • roofTile
  • lot featuresSprinklers In Rear, Sprinklers In Front, Corner Lot, Desert Back, Desert Front, Auto Timer H 2 O Front, Auto Timer H 2 O Back
  • parkingGarage Door Opener, Attchd Gar Cabinets, Electric Vehicle Charging Station(s)
  • HEAT TYPENatural Gas
  • AIR CONDITIONINGCentral Air, Ceiling Fan(s), Programmable Thmstat
  • sewerPublic Sewer
  • security FeaturesSecurity System Owned
  • other exterior FeaturesPrivate Yard

Financial

  • Sales Price$710,000
  • Real Estate Tax $3,041/yr
  • HOA $108

Phoenix

Explore

Work With Us

Discover a seamless real estate experience with the Kapanicas Group. Their commitment to trusted leadership ensures your journey is guided with integrity, innovation, and professionalism. Partner with Kapanicas Group to turn your real estate aspirations into reality.

Follow Us on Instagram