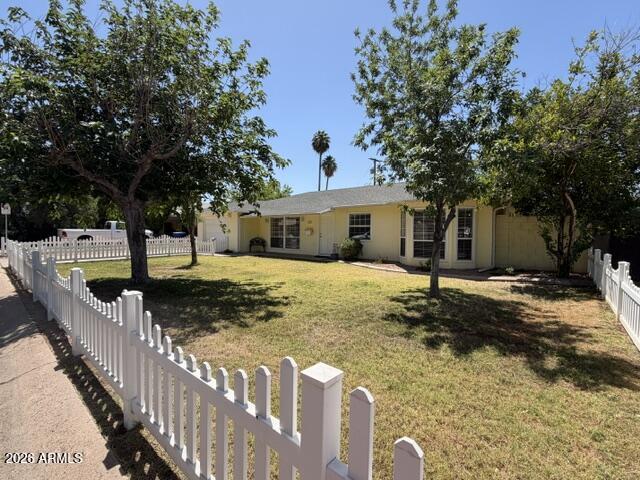
Single-story yellow home behind a white picket fence, with mature trees in the front yard.
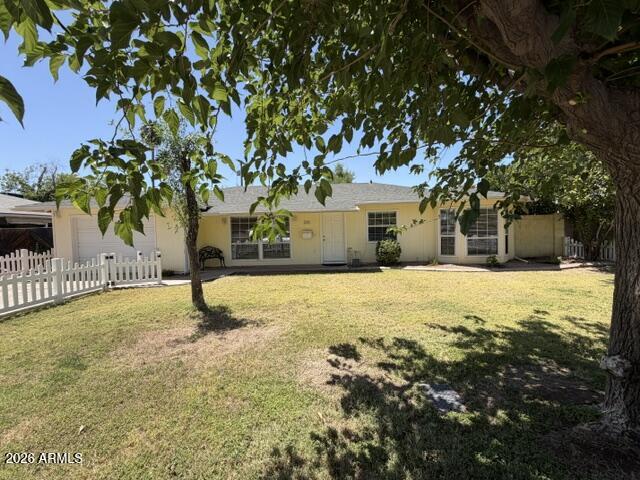
Single-story yellow house beyond a lawn, framed by mature trees and a white picket fence.
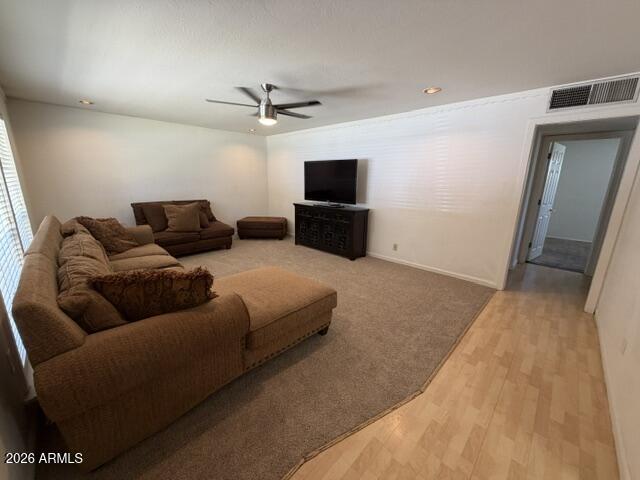
Living room with a brown sectional, ottoman, television, and light wood flooring.
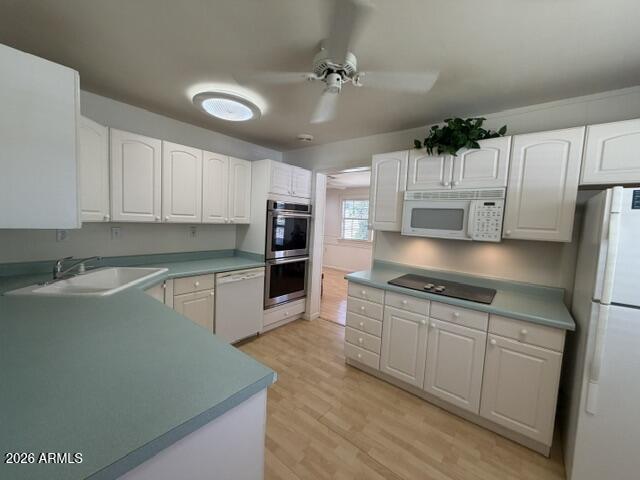
Kitchen with white cabinets, pale teal countertops, double wall oven, and built-in microwave.
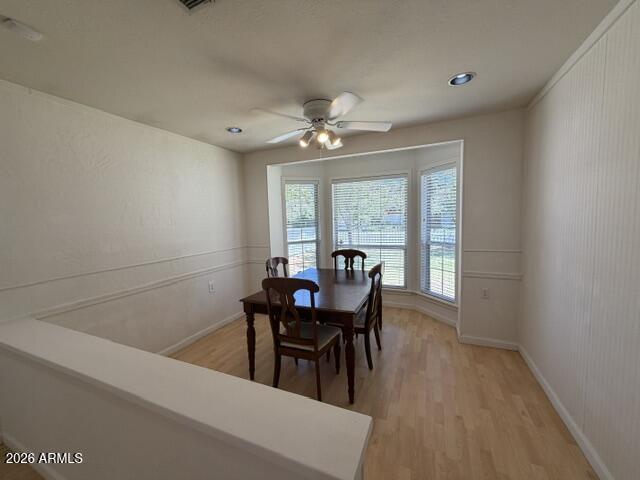
Dining area with a dark wood table and chairs beside three tall windows with blinds.
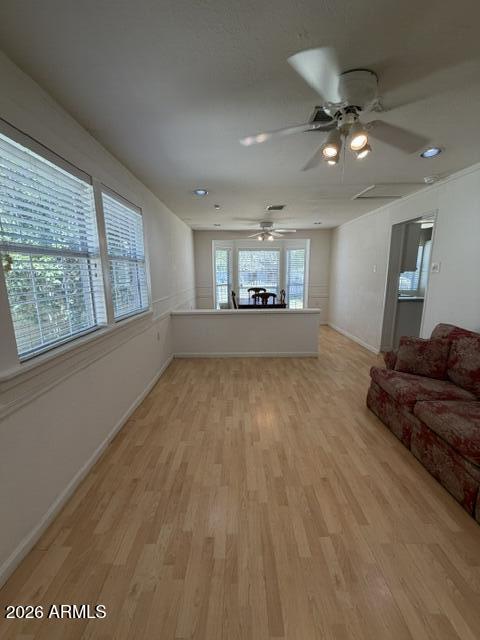
Living room with light wood-look floors, large blinded windows, ceiling fans, and a red sofa.
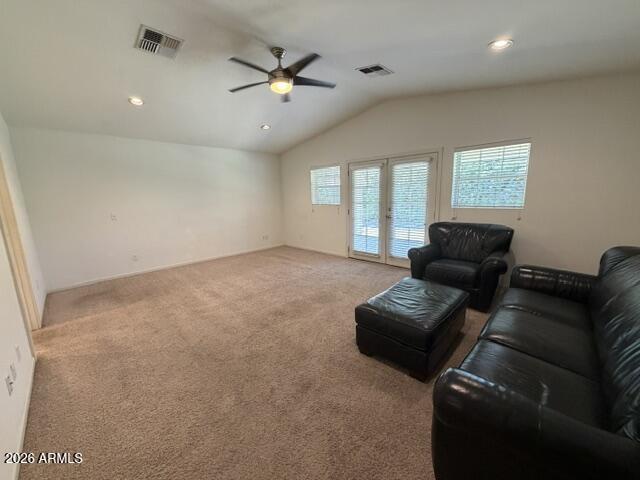
Living room with black leather seating, beige carpet, and glass doors.
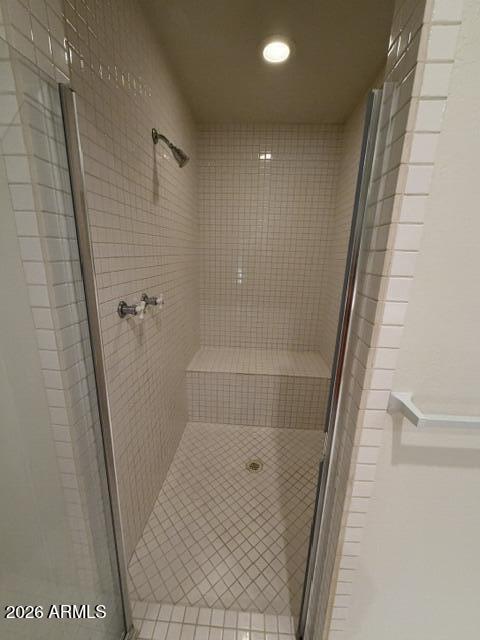
Walk-in shower with white tile, a built-in bench, and glass enclosure.
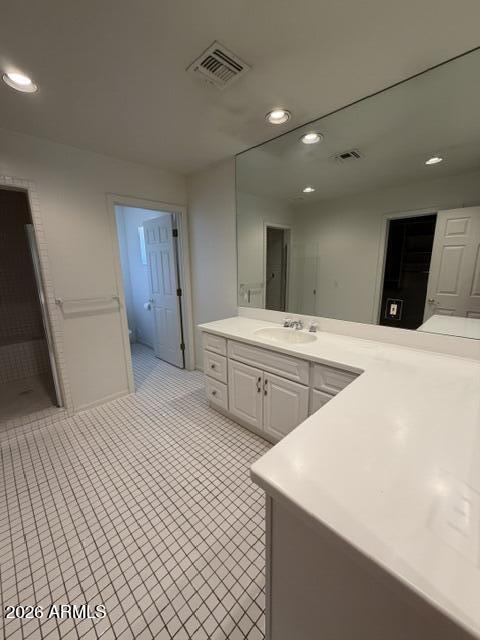
Bathroom with a long white vanity, large mirror, and small square tile floor.
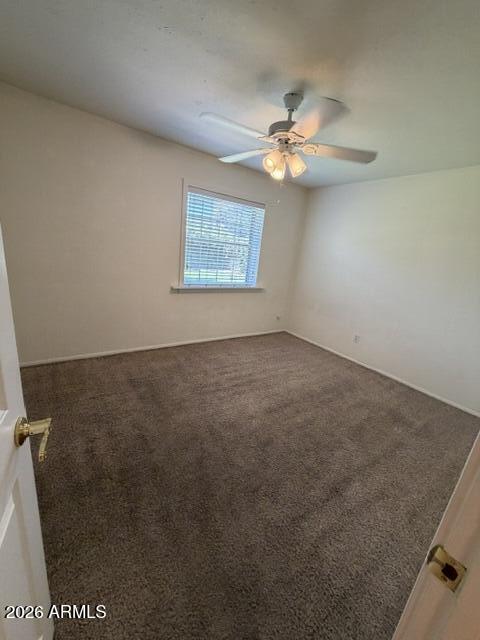
Empty carpeted bedroom with a window and a ceiling fan with its light on.
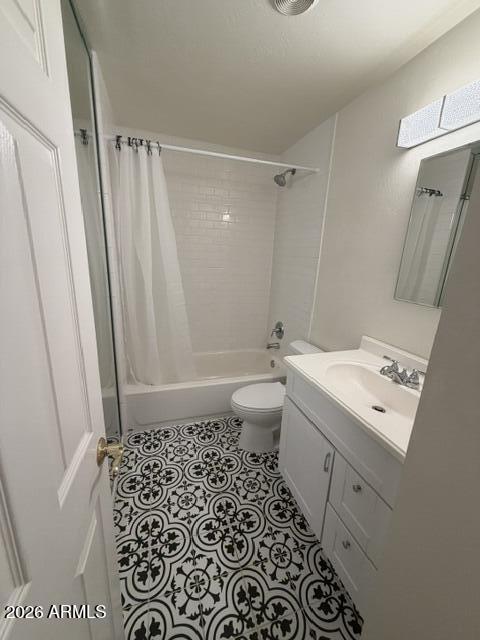
Bathroom with a white tub and vanity, toilet, and black-and-white patterned tile floor.
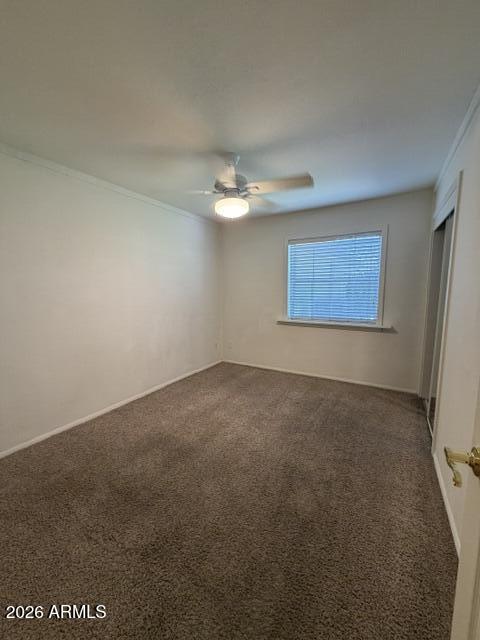
Empty carpeted bedroom with a ceiling fan and a window with blinds.
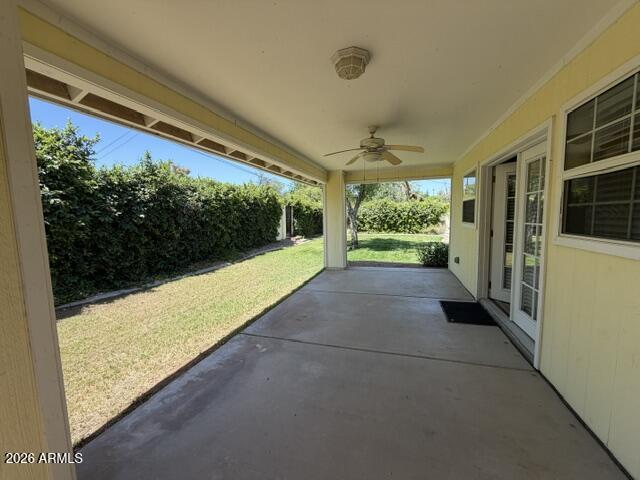
Covered patio with a ceiling fan and sliding glass doors overlooking a sunny fenced backyard.
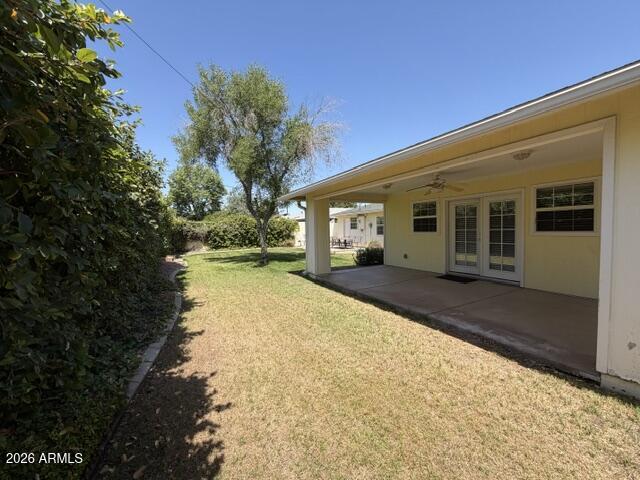
Backyard with a covered patio, sliding glass doors, lawn, and mature trees.
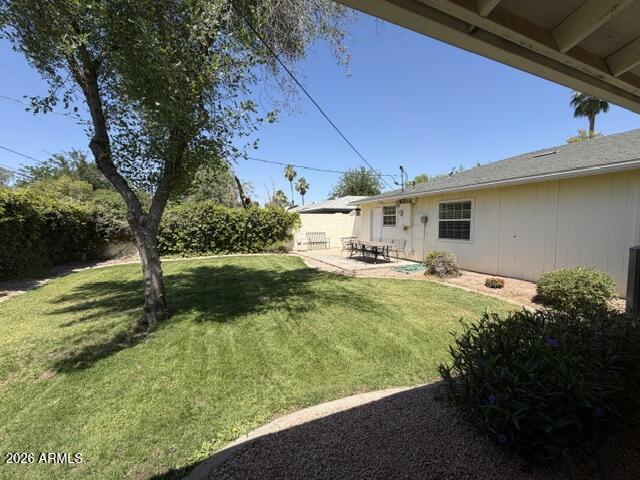
Backyard with a broad lawn, mature shade tree, and covered patio beside a single-story home.
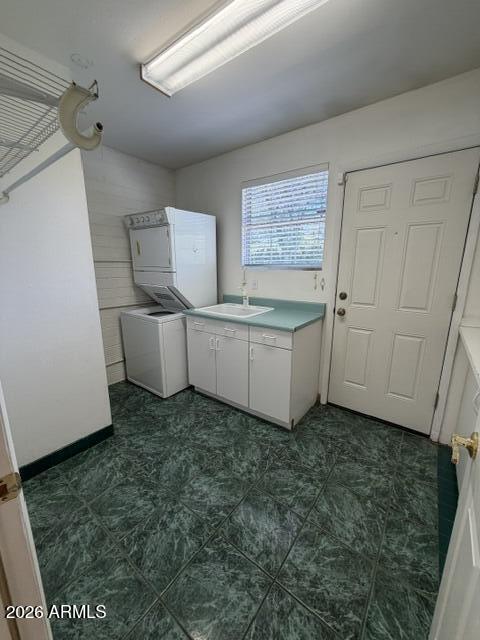
Laundry room with washer and dryer, a utility sink, and dark green tile flooring.
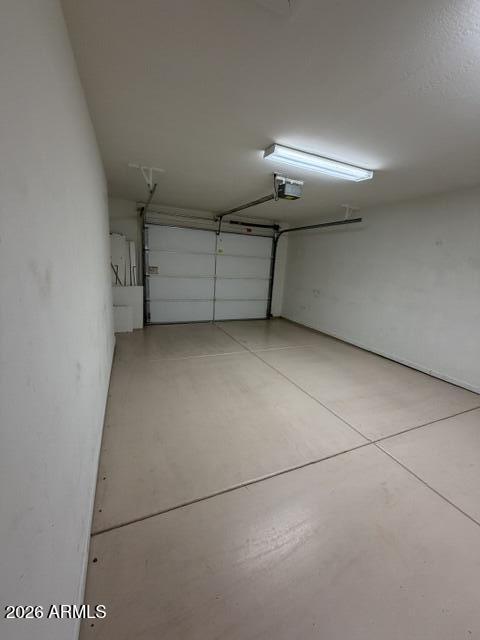
Empty garage with a closed overhead door and smooth concrete floor.
SEE ALL PHOTOS
Single-story yellow home behind a white picket fence, with mature trees in the front yard.
Single-story yellow house beyond a lawn, framed by mature trees and a white picket fence.
Living room with a brown sectional, ottoman, television, and light wood flooring.
Kitchen with white cabinets, pale teal countertops, double wall oven, and built-in microwave.
Dining area with a dark wood table and chairs beside three tall windows with blinds.
Living room with light wood-look floors, large blinded windows, ceiling fans, and a red sofa.
Living room with black leather seating, beige carpet, and glass doors.
Walk-in shower with white tile, a built-in bench, and glass enclosure.
Bathroom with a long white vanity, large mirror, and small square tile floor.
Empty carpeted bedroom with a window and a ceiling fan with its light on.
Bathroom with a white tub and vanity, toilet, and black-and-white patterned tile floor.
Empty carpeted bedroom with a ceiling fan and a window with blinds.
Covered patio with a ceiling fan and sliding glass doors overlooking a sunny fenced backyard.
Backyard with a covered patio, sliding glass doors, lawn, and mature trees.
Backyard with a broad lawn, mature shade tree, and covered patio beside a single-story home.
Laundry room with washer and dryer, a utility sink, and dark green tile flooring.
Empty garage with a closed overhead door and smooth concrete floor.
Courtesy of HomeSmart, Melissa Kapanicas Listing Contact: 602-509-4306 
For Lease

423 W 14TH Street

423 W 14TH Street, Tempe, AZ 85281

$2,899/month
Live within walking distance to ASU! SAVE on a parking permit. This move-in ready, well-maintained home offers 1,935 sq. ft. of comfortable living space with 3 bedrooms and 2 bathrooms. Partially furnished for added convenience, the home features a spacious backyard with mature citrus trees and a covered patio-perfect for relaxing or entertaining. Ideal for ASU graduate students, faculty, or professionals seeking a convenient Tempe location just minutes from campus, shopping, dining and major freeways, this home combines comfort, convenience, and a prime Tempe location.

3
beds

2
baths

1,935 Sq.Ft. LIVING AREA

6,861 Sq.Ft. lot

Melissa Kapanicas

Melissa Kapanicas

Features & Amenities

Interior

  • total bedrooms3
  • Total bathrooms2
  • full bathrooms2
  • Laundry room Inside, Stacked Washer/Dryer
  • Flooring Carpet, Laminate, Tile
  • APPLIANCES Refrigerator, Microwave, Disposal, Dishwasher, Built-In Electric Oven, Electric Cooktop
  • other interior Features High Speed Internet, Pantry, 3/4 Bath Master Bdrm, Laminate Counters

Area & Lot

  • Status For Lease
  • Living Area1,935 Sq.Ft.
  • Total Area1,935 Sq.Ft.
  • Lot Area6,861 Sq.Ft.
  • MLS® ID7035664
  • TypeResidential
  • YEAR BUILT1954
  • Architecture StylesRanch
  • Elementary SchoolTempe Elementary Online Community
  • Middle SchoolTempe Elementary Online Community
  • High SchoolTempe High School
  • School DistrictTempe Union High School District

Exterior

  • STORIES1
  • Garage Space1.0
  • water SourcePublic
  • roofComposition
  • lot featuresNorth/South Exposure, Sprinklers In Rear, Sprinklers In Front, Grass Front, Grass Back
  • parkingGarage Door Opener, Permit Required
  • HEAT TYPEElectric
  • AIR CONDITIONINGCentral Air, Ceiling Fan(s), Ductless
  • sewerPublic Sewer
  • other exterior FeaturesPrivate Yard

Financial

  • Lease Price$2,899/mo
Single-story yellow house beyond a lawn, framed by mature trees and a white picket fence.

Schedule a Showing

We would love to show you our beautiful property. Please select your preferred date and time below. An agent will be in touch shortly to confirm your appointment.

Schedule a Showing

We would love to show you our beautiful property. Please select your preferred date and time below. An agent will be in touch shortly to confirm your appointment.

Thank you for your interest in 423 W 14TH Street, Tempe, AZ 85281. We are reviewing your request and will be in touch shortly!

Work With Us

Discover a seamless real estate experience with the Kapanicas Group. Their commitment to trusted leadership ensures your journey is guided with integrity, innovation, and professionalism. Partner with Kapanicas Group to turn your real estate aspirations into reality.

Follow Us on Instagram