4150 E CACTUS Road # 102
SEE ALL PHOTOS
4150 E CACTUS Road # 102
Courtesy of Realty ONE Group, Barry Zweig Listing Contact: 602-989-4663 
Sold

4150 E CACTUS Road # 102

4150 E CACTUS Road, 102, Phoenix, AZ 85032

$295,000
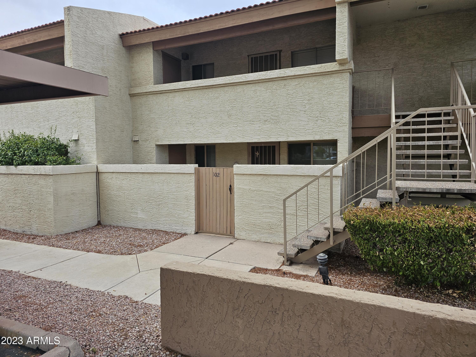
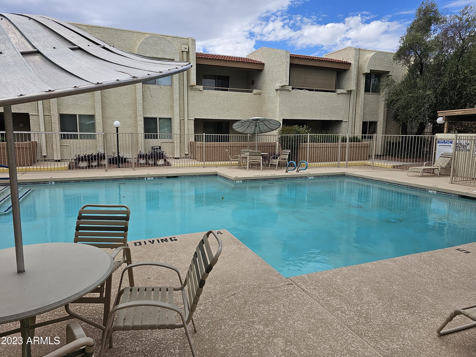
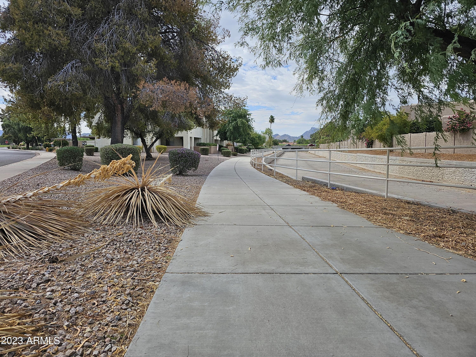
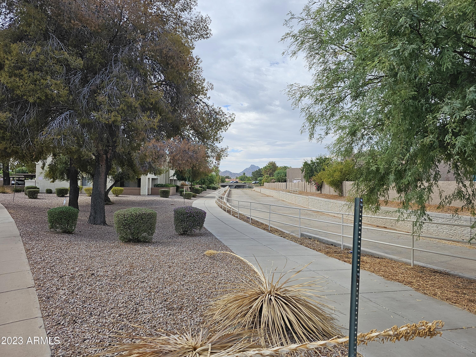
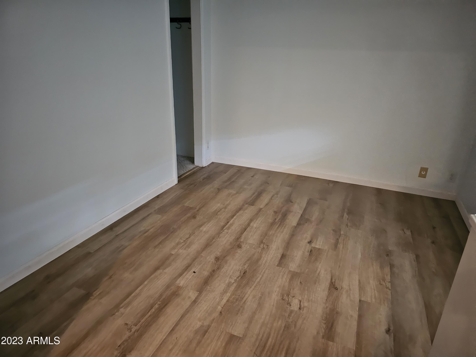
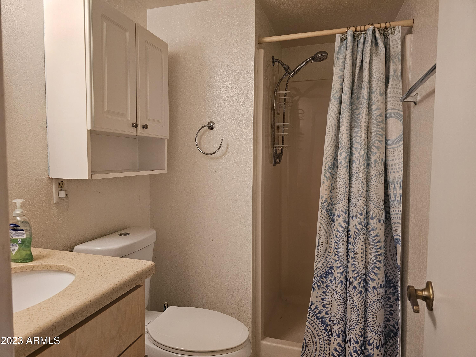
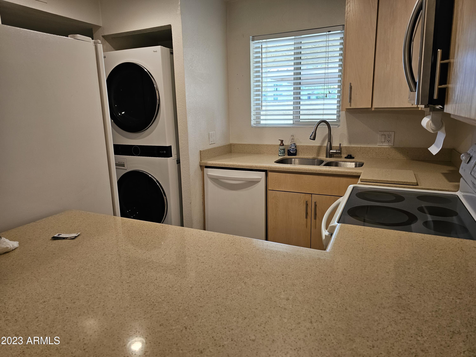
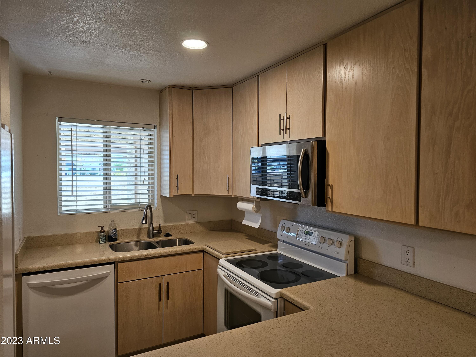
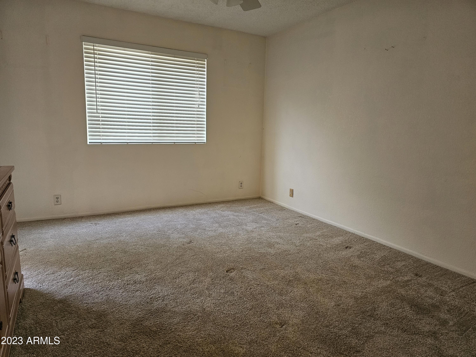
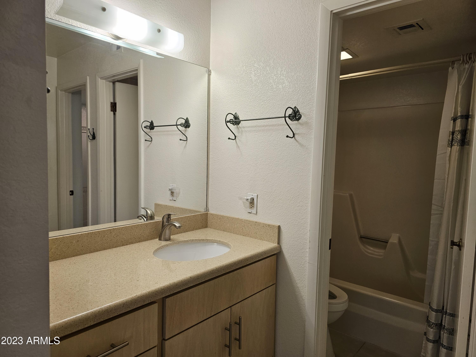
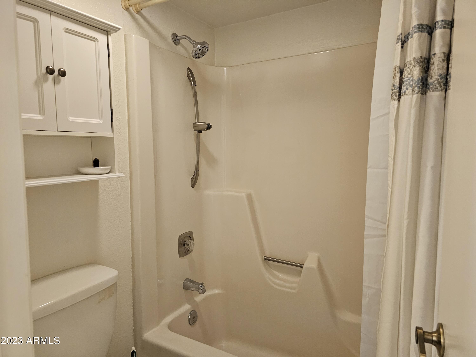
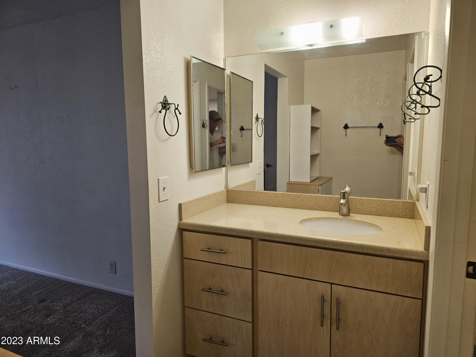
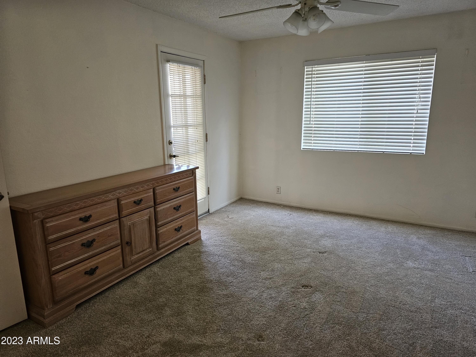
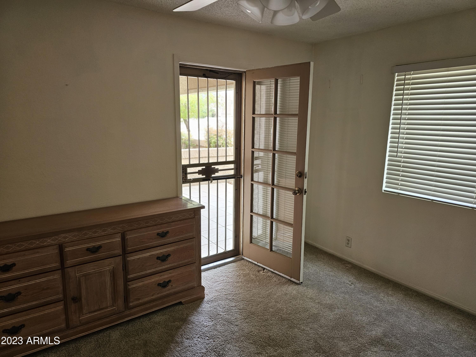
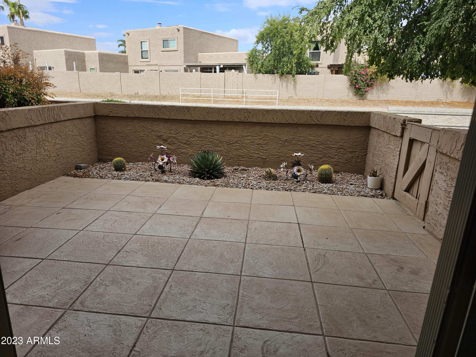
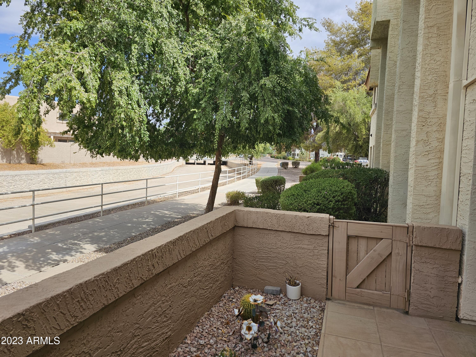
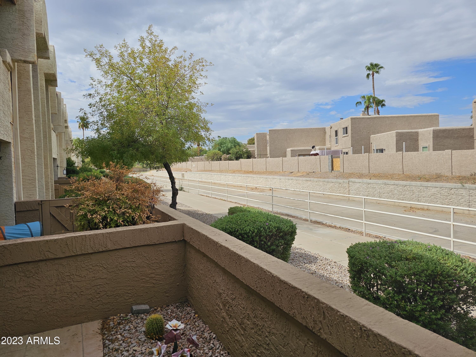
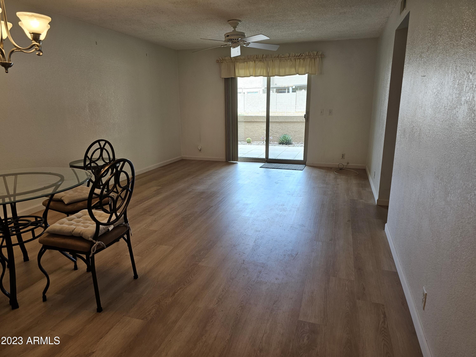
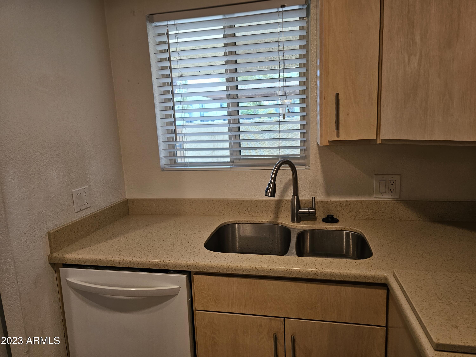
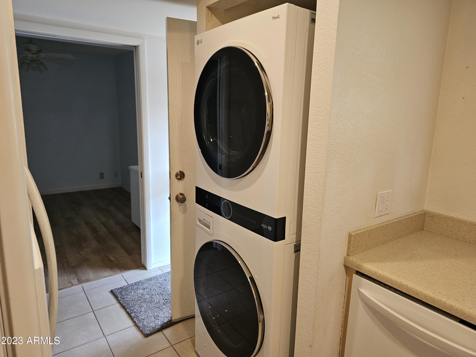
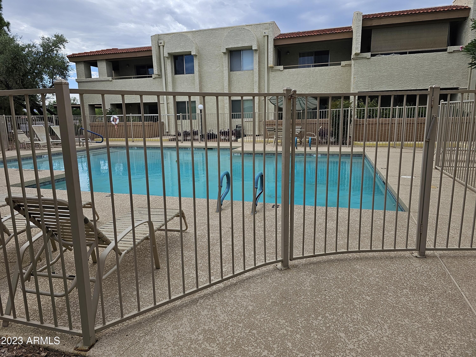
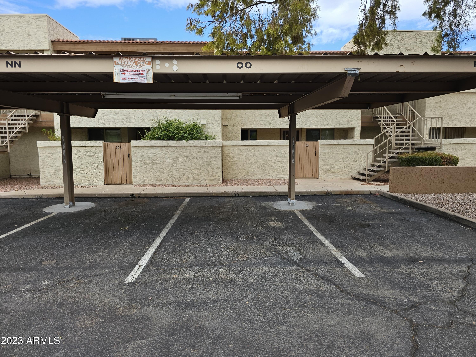
New Updated Price! 2 Bedroom 2 Bathroom 1st Floor with NO STAIRS in this 42 unit condominium at Las Casitas located at 41st Street and Cactus. This unit is located next to the end unit furthest from Cactus and has covered parking, community pool and is close to Costco, REI, Target, lots of restaurants and the new Paradise Valley Mall redevelopment. Unit has two private outdoor areas, a front private patio and off the living room an Arcadia door leading to the back patio and bike/walking path. Unit is lightly lived-in and has updated kitchen cabinets, counters, appliances with full size washer/dryer. Updated vinyl plank flooring in the dining/living room. Covered parking, low HOA, very quiet and convenient to transportation, freeways and all the local Paradise Valley Area has to offer.

2
beds

2
baths

942 Sq.Ft. LIVING AREA

121 Sq.Ft. lot

Melissa Kapanicas

Melissa Kapanicas

Features & Amenities

Interior

  • total bedrooms2
  • Total bathrooms2
  • Flooring Carpet, Laminate, Tile
  • Fireplace None
  • other interior Features High Speed Internet, Breakfast Bar, No Interior Steps, Full Bth Master Bdrm

Area & Lot

  • Status Sold
  • Date Sold October 13, 2023
  • Living Area942 Sq.Ft.
  • Lot Area121 Sq.Ft.
  • MLS® ID6593330
  • TypeCondo
  • YEAR BUILT1981
  • NeighborhoodPhoenix
  • Architecture StylesContemporary
  • Elementary SchoolVillage Vista Elementary School
  • High SchoolParadise Valley High School
  • School DistrictParadise Valley Unified District

Exterior

  • STORIES2
  • water SourceCity Water
  • PoolNone
  • roofBuilt-Up
  • parkingAssigned
  • HEAT TYPEElectric
  • AIR CONDITIONINGCentral Air, Ceiling Fan(s)
  • sewerSewer in Cnctd, Public Sewer
  • other exterior FeaturesStorage

Financial

  • Sales Price$295,000
  • Real Estate Tax $671/yr
  • HOA $233/mo

Phoenix

Explore

Work With Us

Discover a seamless real estate experience with the Kapanicas Group. Their commitment to trusted leadership ensures your journey is guided with integrity, innovation, and professionalism. Partner with Kapanicas Group to turn your real estate aspirations into reality.

Follow Us on Instagram