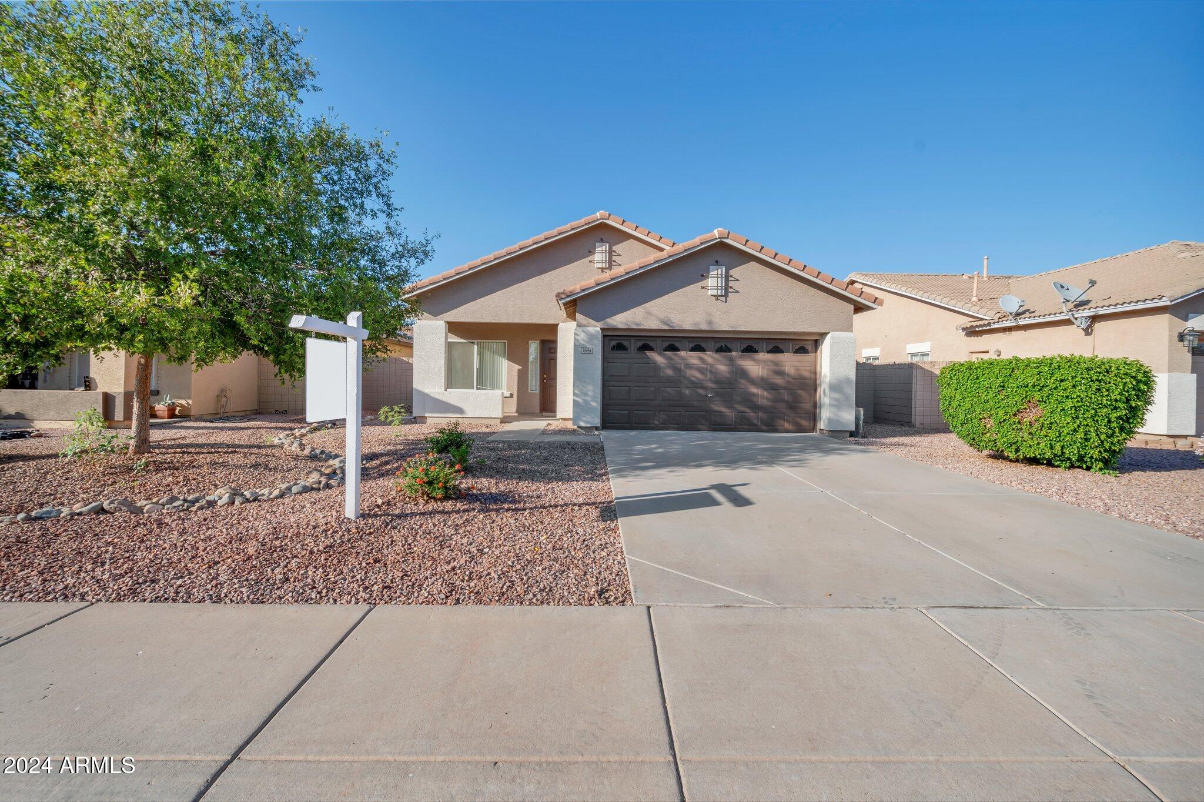
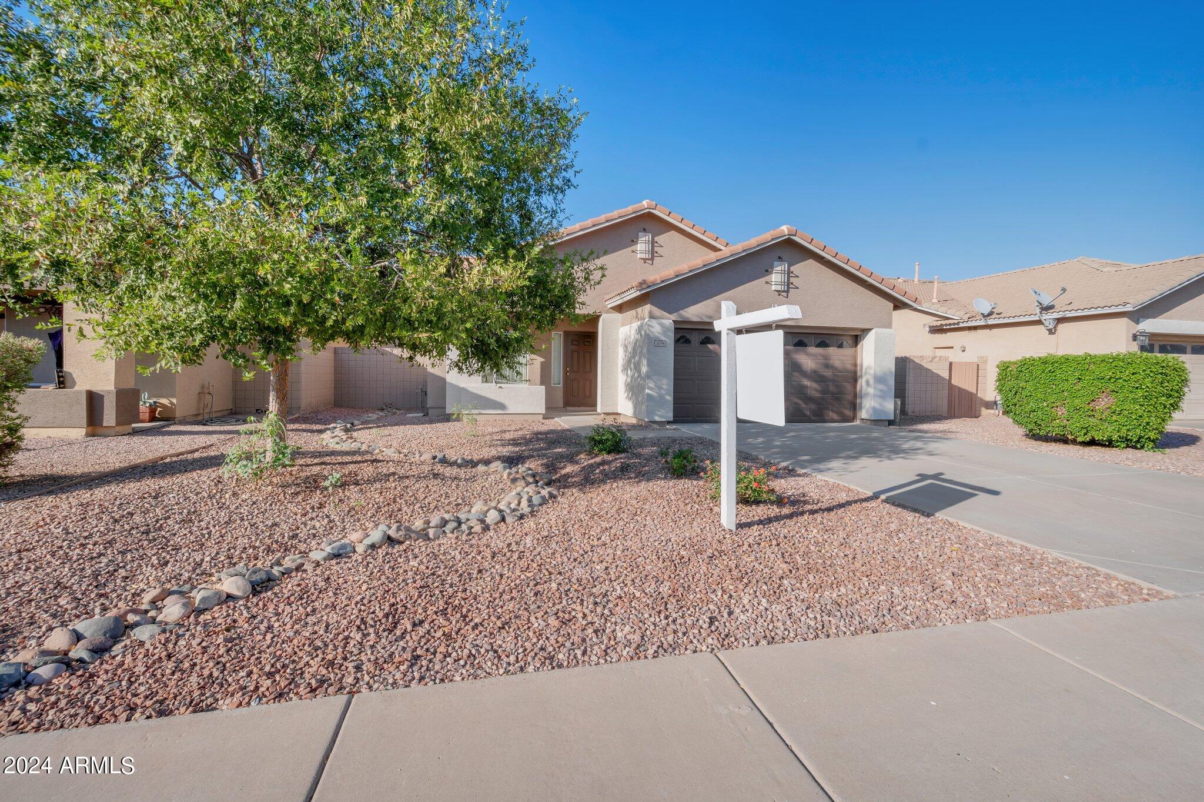
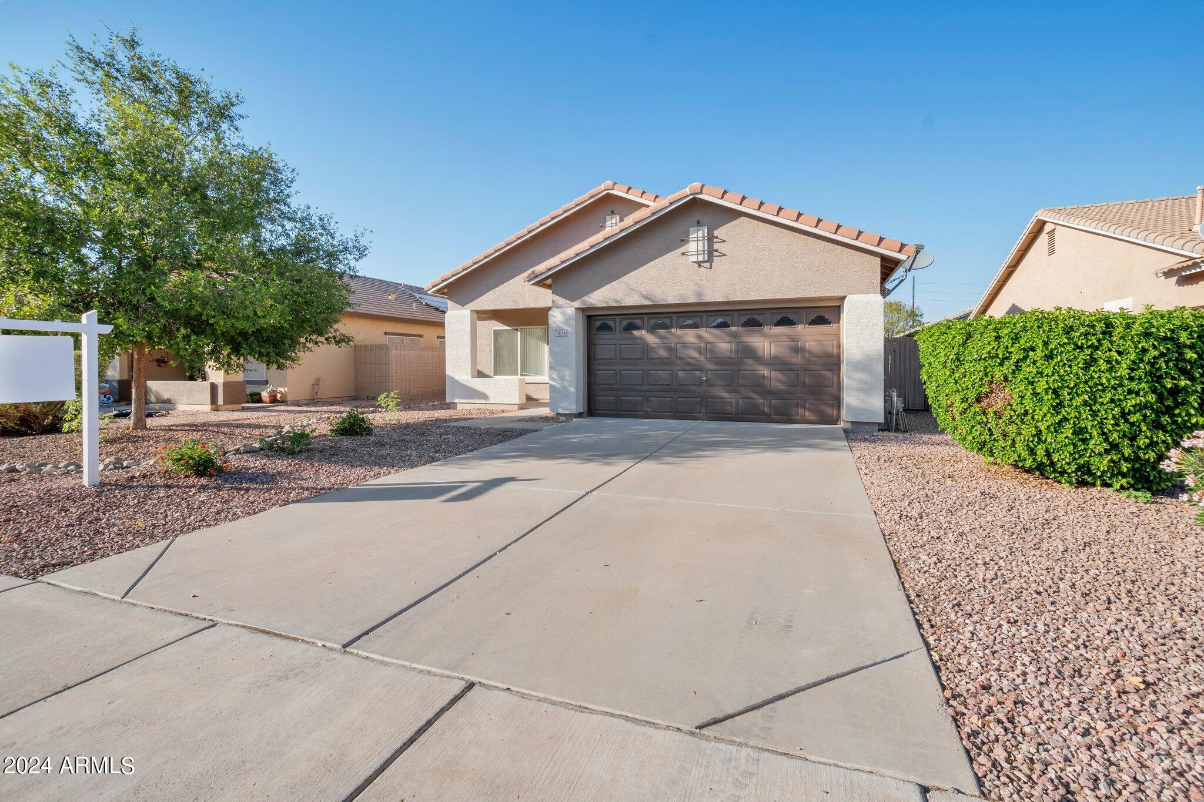
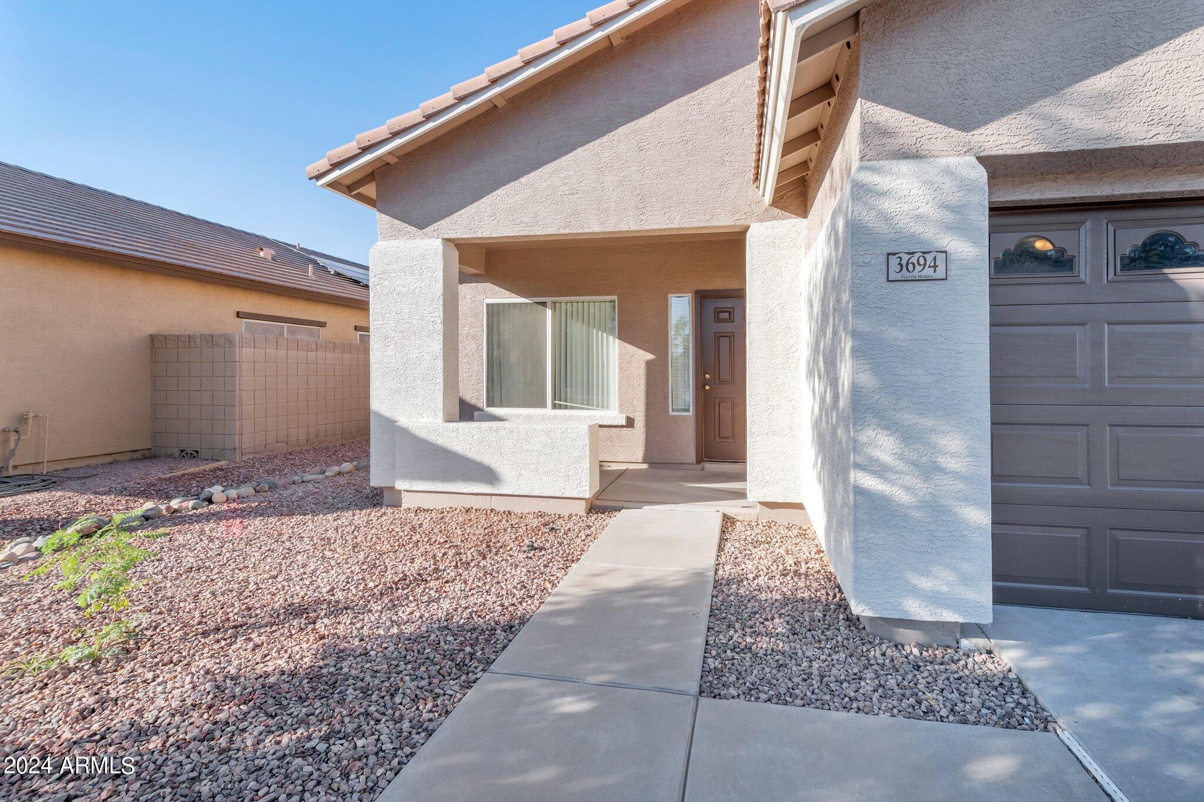
3694 E LONGHORN Drive
SEE ALL PHOTOS
3694 E LONGHORN Drive
Courtesy of HomeSmart, Melissa Kapanicas Listing Contact: 602-509-4306 
Sold

3694 E LONGHORN Drive

3694 E LONGHORN Drive, Gilbert, AZ 85297

$455,000
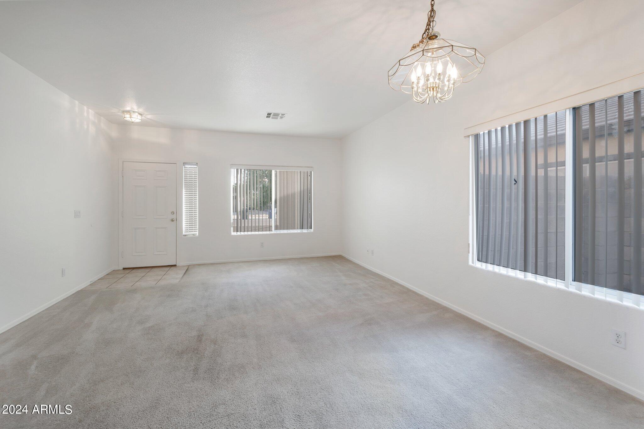
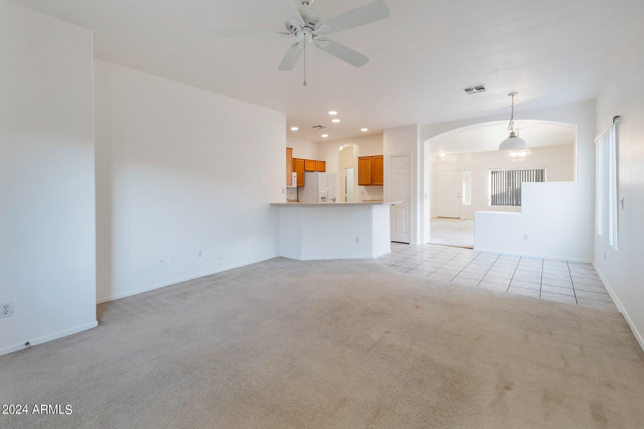
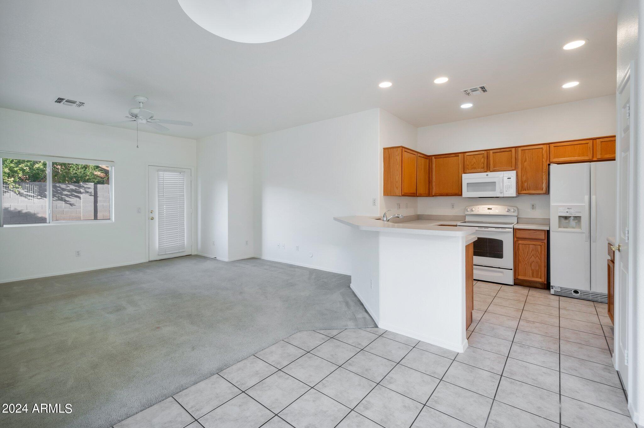
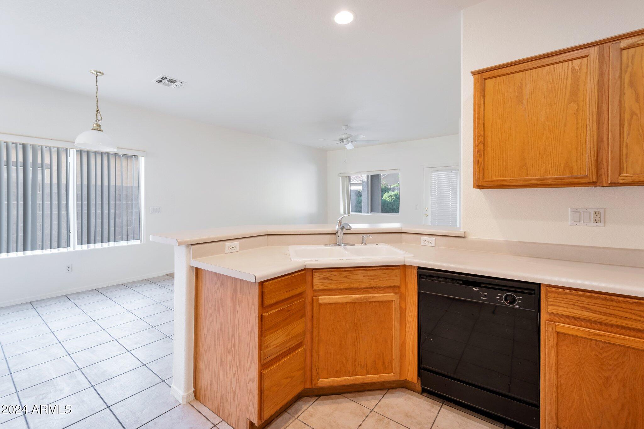
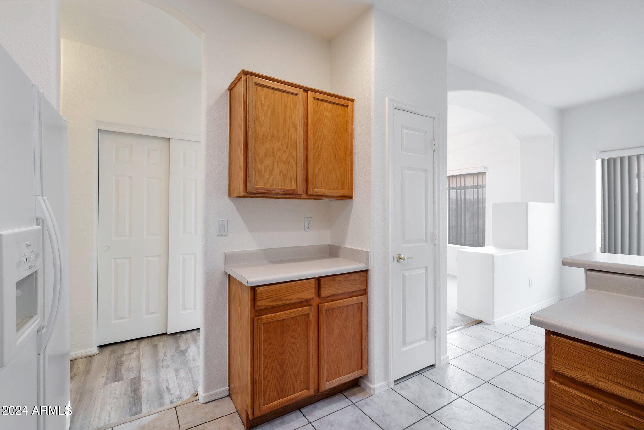
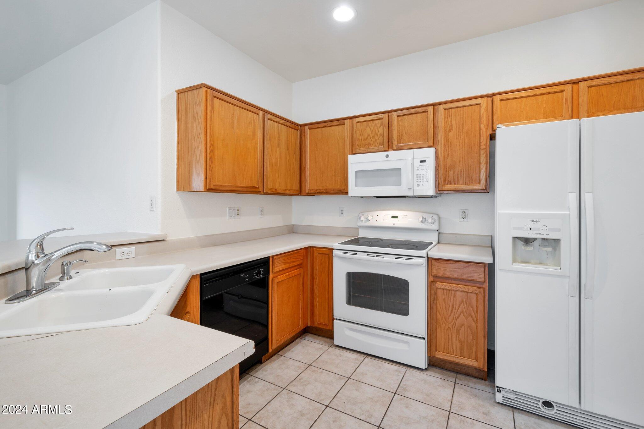
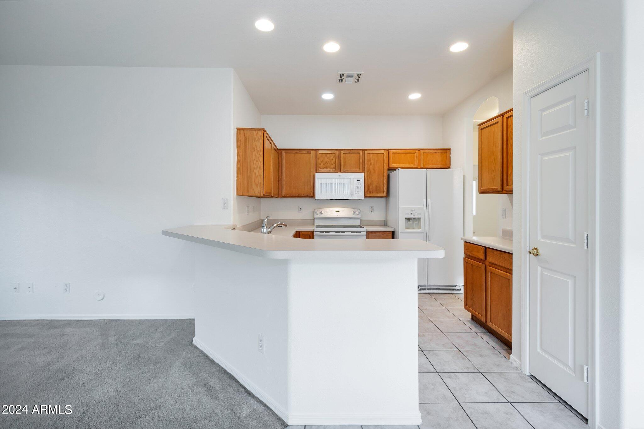
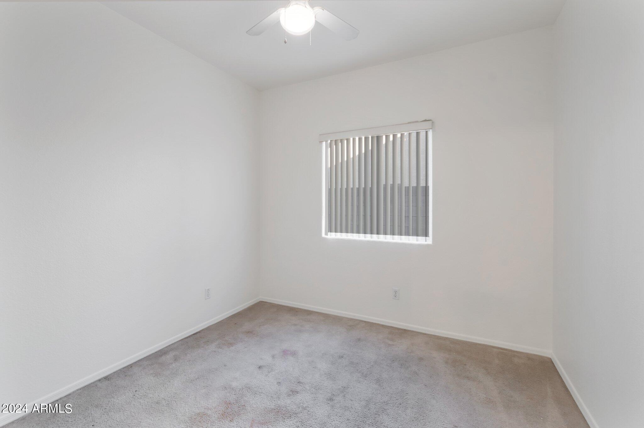
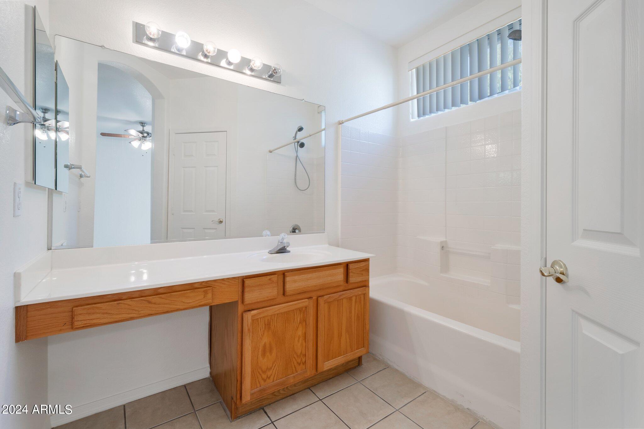
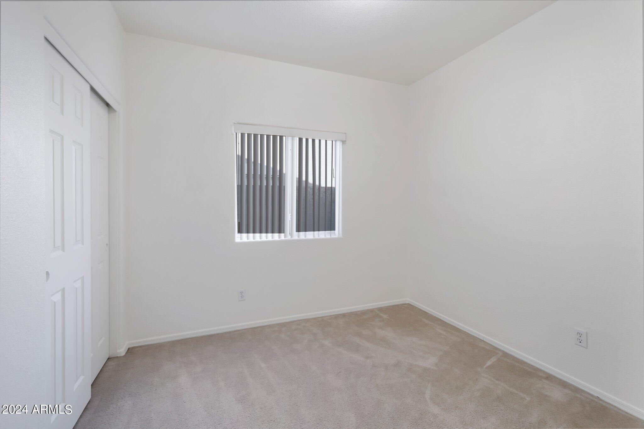
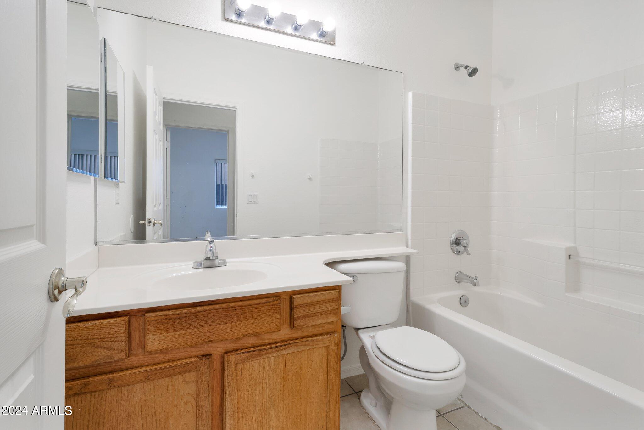
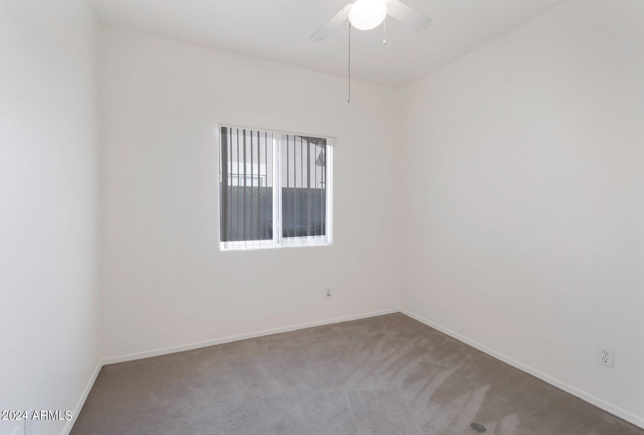
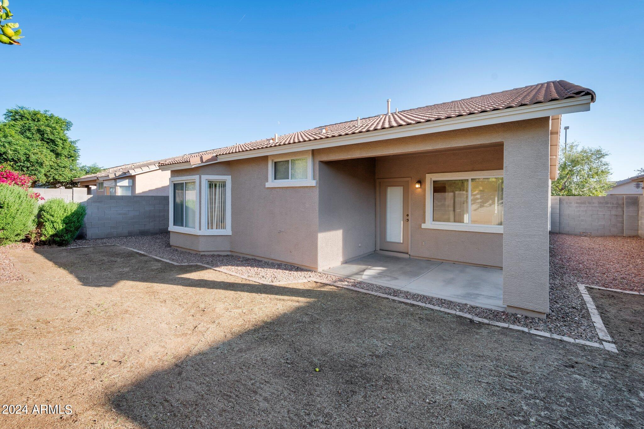
Step into this beautifully maintained 4-bedroom, 2-bathroom home located in the heart of Gilbert! Nestled in a friendly neighborhood, this home features one of the most sought-after floorplans, offering a functional and comfortable layout. The bright and open living spaces are perfect for entertaining. The kitchen boasts plenty of counter space and storage. The master bedroom offers a private retreat with an ensuite bathroom, and three additional bedrooms provide ample space for guests or a home office. Enjoy the convenience of a 2-car garage, providing plenty of room for vehicles and extra storage. With no pool to maintain, you'll have more time time to enjoy the community's amenities and Gilbert's nearby parks, dining, and shopping.

4
beds

2
baths

1,656 Sq.Ft. LIVING AREA

6,050 Sq.Ft. lot

Melissa Kapanicas

Melissa Kapanicas

Mick Kapanicas

Mick Kapanicas

Features & Amenities

Interior

  • total bedrooms4
  • Total bathrooms2
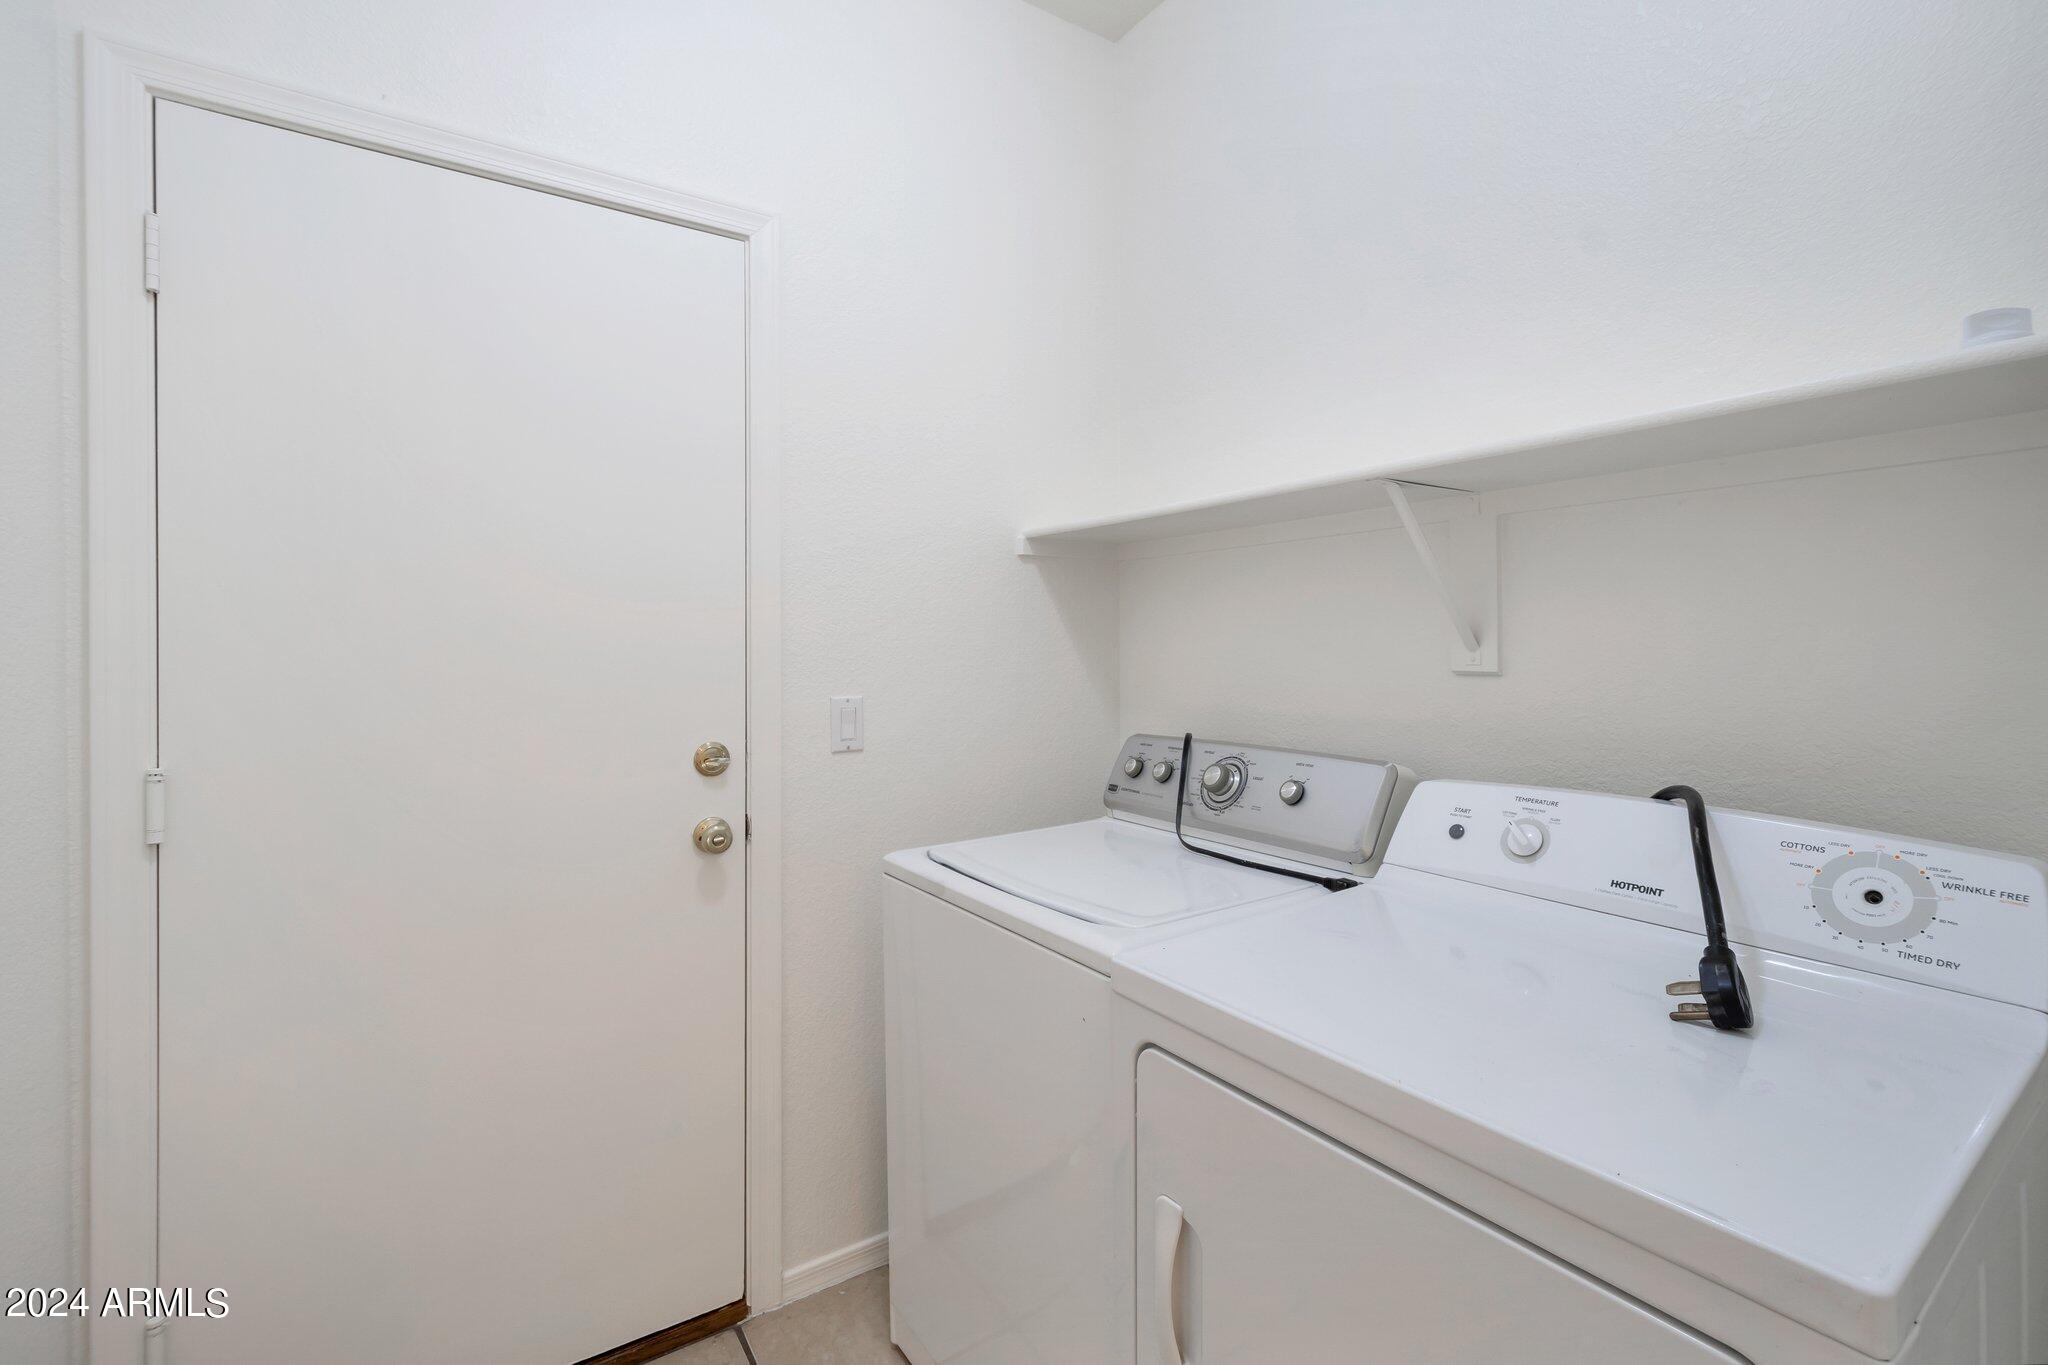
  • Laundry room Inside, Wshr/Dry Hook Up Only
  • Flooring Carpet, Laminate
  • APPLIANCES Refrigerator, Built-in Microwave, Dishwasher, Disposal
  • other interior Features Double Vanity, 9 Flat Ceilings, Full Bth Master Bdrm, Separate Shwr Tub

Area & Lot

  • Status Sold
  • Date Sold February 10, 2025
  • Living Area1,656 Sq.Ft.
  • Lot Area6,050 Sq.Ft.
  • MLS® ID6754698
  • TypeResidential
  • YEAR BUILT2000
  • Architecture StylesRanch
  • Elementary SchoolSan Tan Elementary
  • Middle SchoolSossaman Middle School
  • High SchoolHigley High School

Exterior

  • STORIES1
  • Garage Space2.0
  • water SourceCity Water
  • PoolNone
  • roofTile
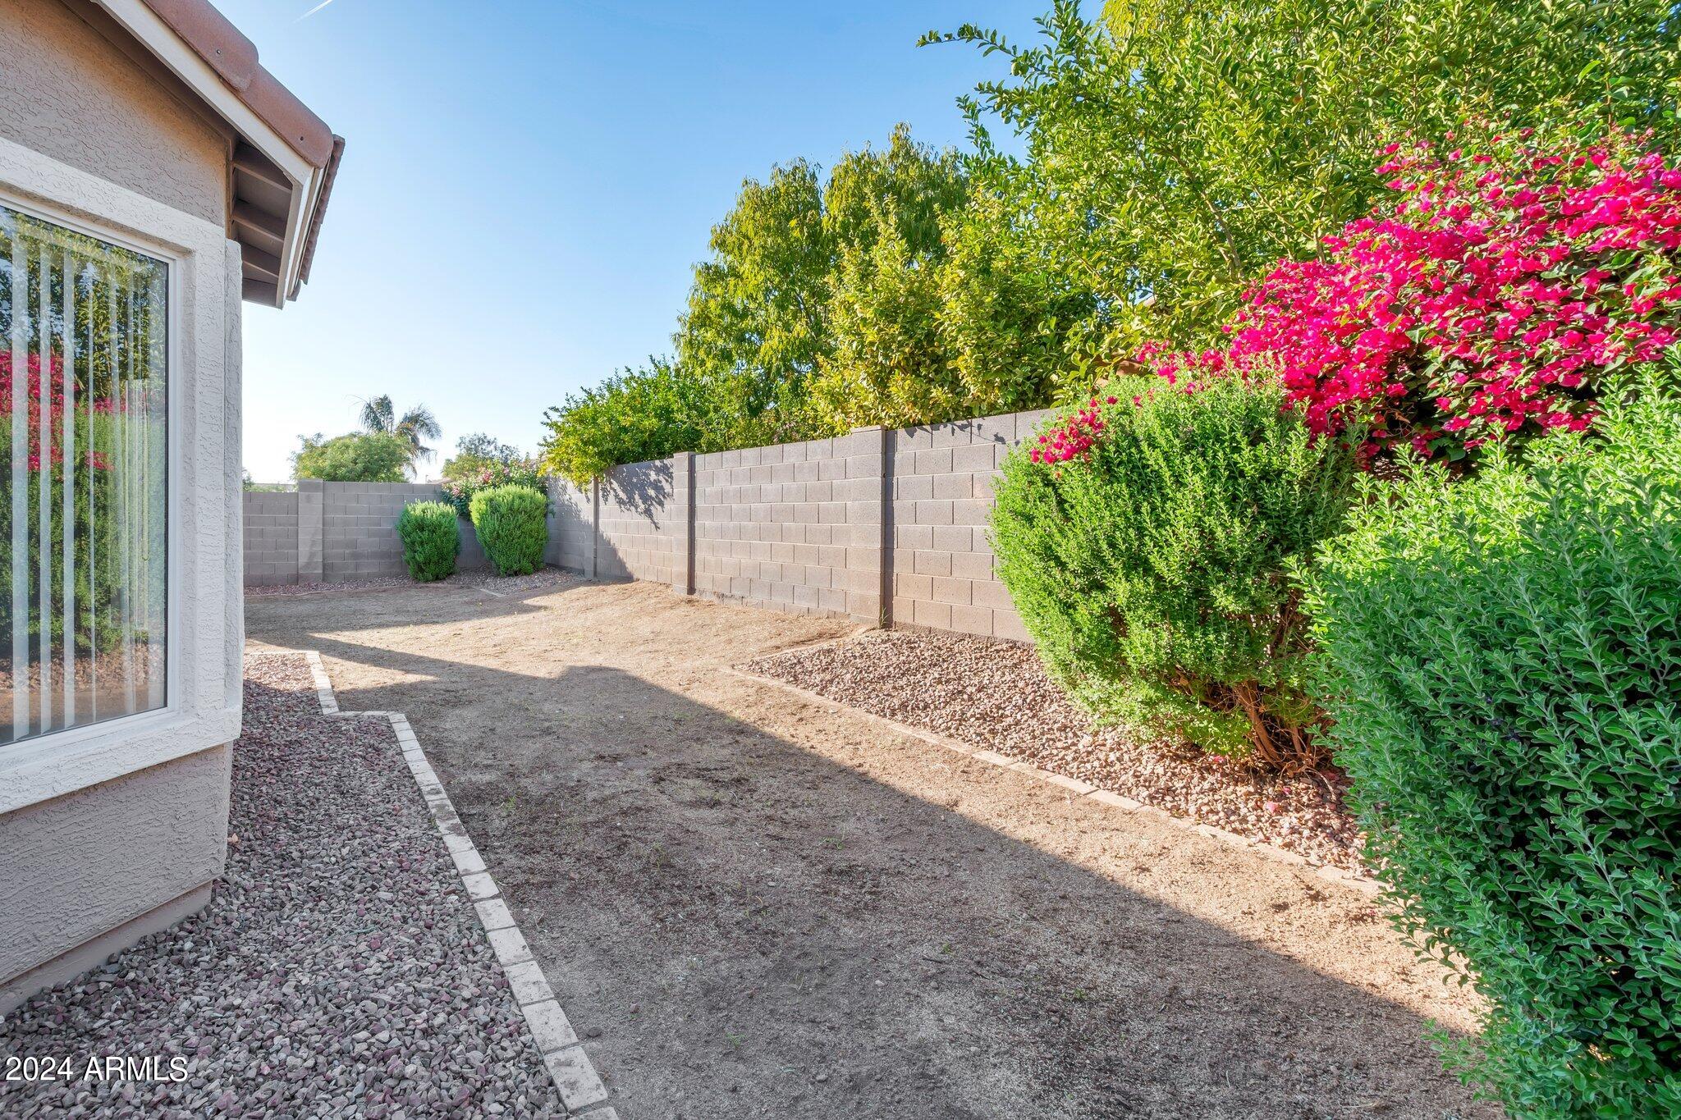
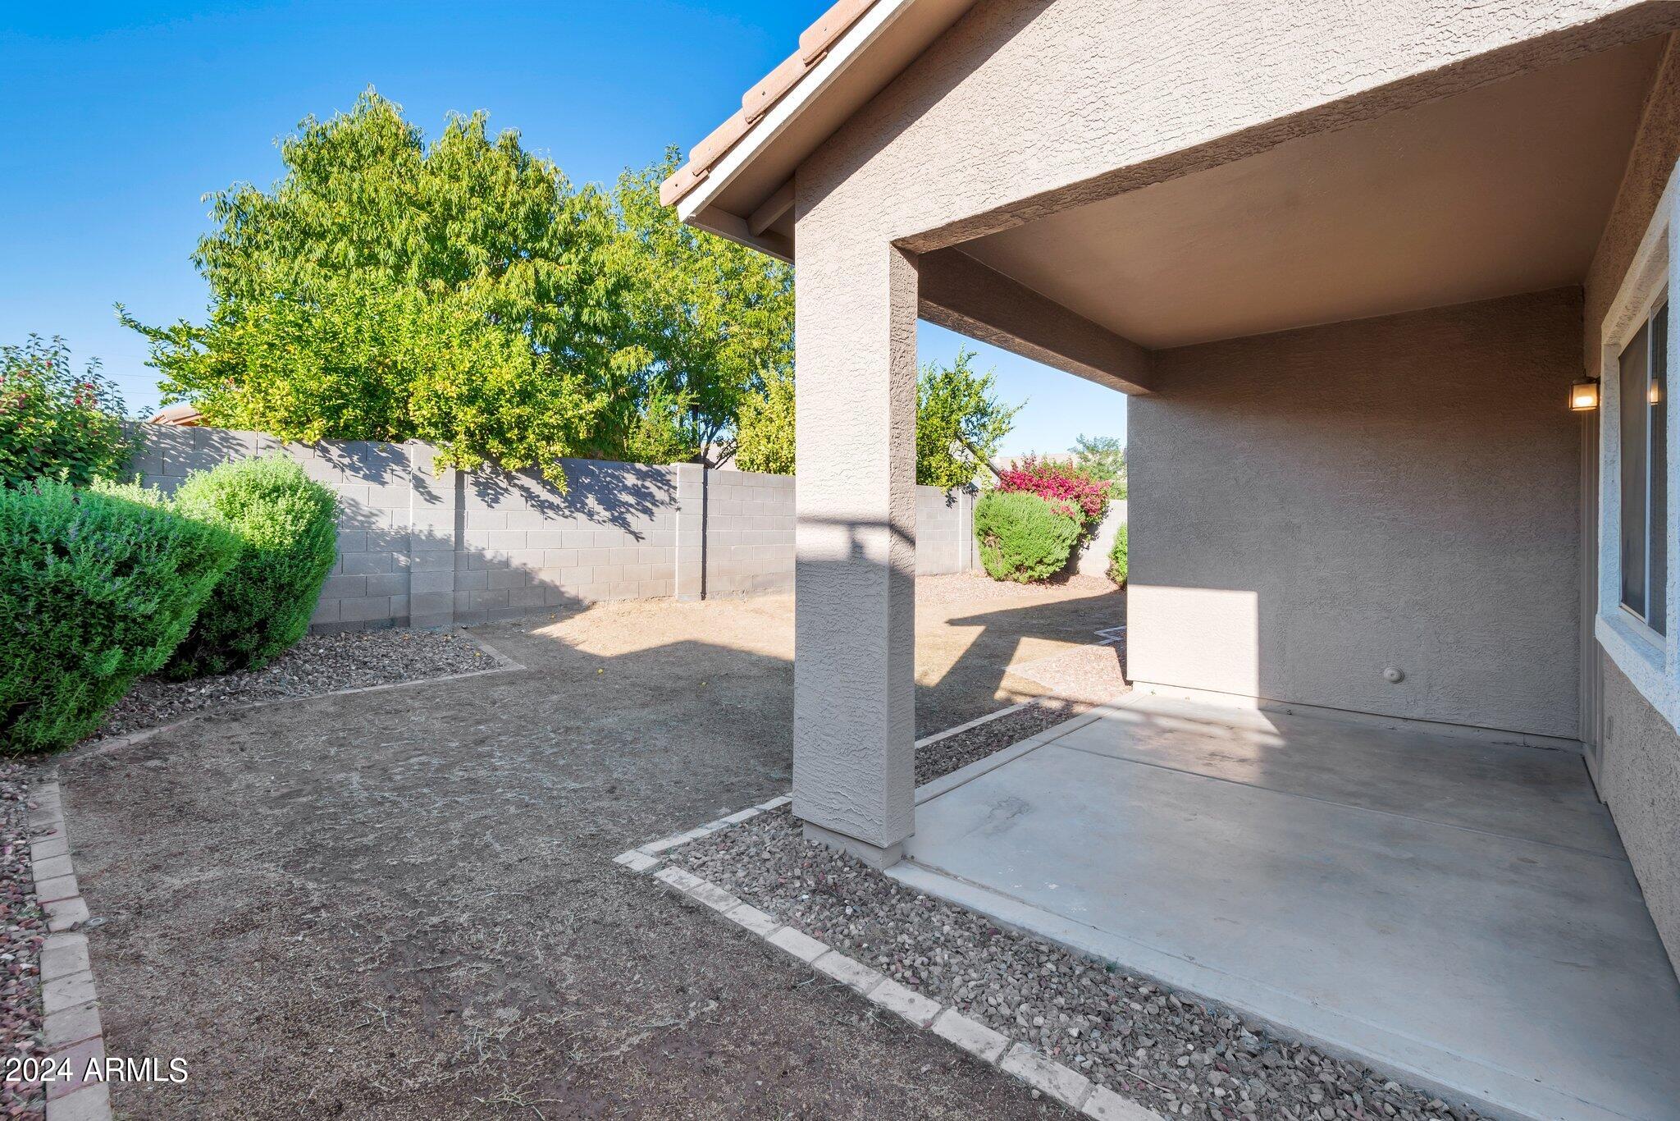
  • lot featuresNorth/South Exposure, Sprinklers In Rear, Sprinklers In Front, Desert Back, Desert Front, Grass Back, Auto Timer H 2 O Front, Auto Timer H 2 O Back
  • HEAT TYPENatural Gas
  • AIR CONDITIONINGCentral Air, Ceiling Fan(s)
  • sewerPublic Sewer

Financial

  • Sales Price$455,000
  • Real Estate Tax $1,922/yr
  • HOA $143/3 mos

Work With Us

Discover a seamless real estate experience with the Kapanicas Group. Their commitment to trusted leadership ensures your journey is guided with integrity, innovation, and professionalism. Partner with Kapanicas Group to turn your real estate aspirations into reality.

Follow Us on Instagram