25836 N 43RD Place
25836 N 43RD Place
25836 N 43RD Place
25836 N 43RD Place
25836 N 43RD Place
25836 N 43RD Place
25836 N 43RD Place
25836 N 43RD Place
25836 N 43RD Place
25836 N 43RD Place
25836 N 43RD Place
25836 N 43RD Place
25836 N 43RD Place
25836 N 43RD Place
25836 N 43RD Place
25836 N 43RD Place
25836 N 43RD Place
25836 N 43RD Place
25836 N 43RD Place
25836 N 43RD Place
25836 N 43RD Place
25836 N 43RD Place
25836 N 43RD Place
25836 N 43RD Place
25836 N 43RD Place
25836 N 43RD Place
25836 N 43RD Place
25836 N 43RD Place
25836 N 43RD Place
25836 N 43RD Place
25836 N 43RD Place
25836 N 43RD Place
SEE ALL PHOTOS
25836 N 43RD Place
25836 N 43RD Place
25836 N 43RD Place
25836 N 43RD Place
25836 N 43RD Place
25836 N 43RD Place
25836 N 43RD Place
25836 N 43RD Place
25836 N 43RD Place
25836 N 43RD Place
25836 N 43RD Place
25836 N 43RD Place
25836 N 43RD Place
25836 N 43RD Place
25836 N 43RD Place
25836 N 43RD Place
25836 N 43RD Place
25836 N 43RD Place
25836 N 43RD Place
25836 N 43RD Place
25836 N 43RD Place
25836 N 43RD Place
25836 N 43RD Place
25836 N 43RD Place
25836 N 43RD Place
25836 N 43RD Place
25836 N 43RD Place
25836 N 43RD Place
25836 N 43RD Place
25836 N 43RD Place
25836 N 43RD Place
25836 N 43RD Place
Courtesy of HomeSmart
For Sale

25836 N 43RD Place

25836 N 43RD Place, Phoenix, AZ 85050

$775,000
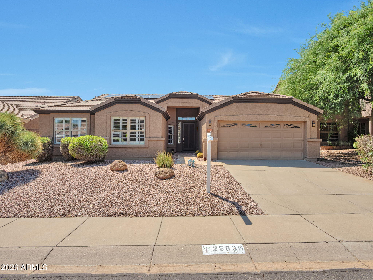
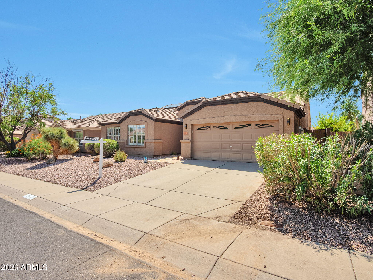
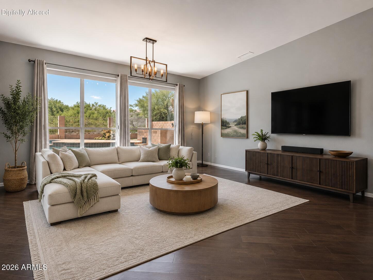
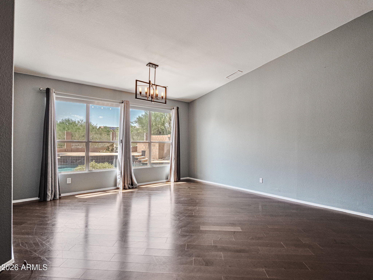
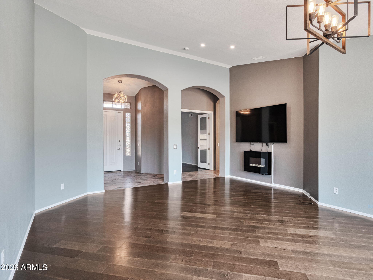
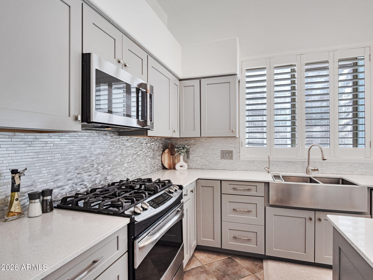
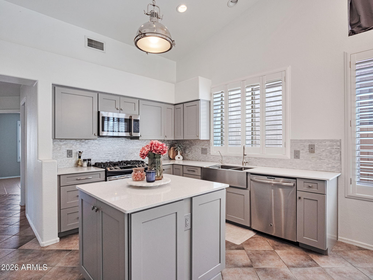
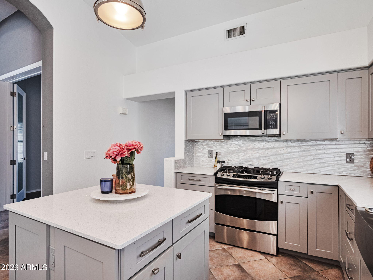
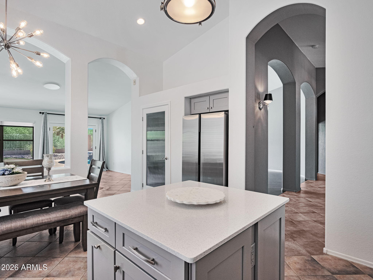
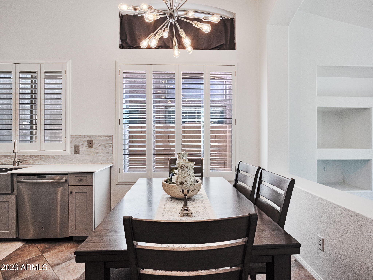
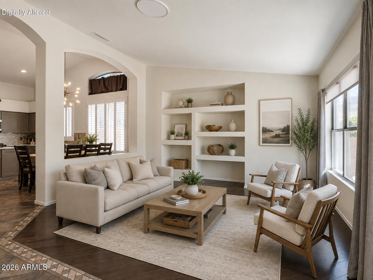
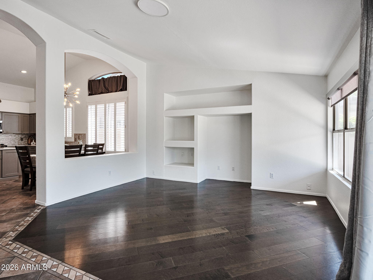
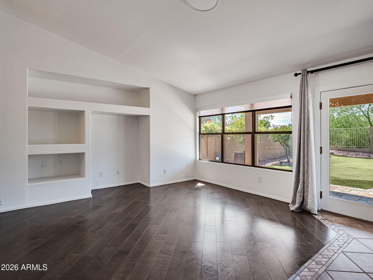
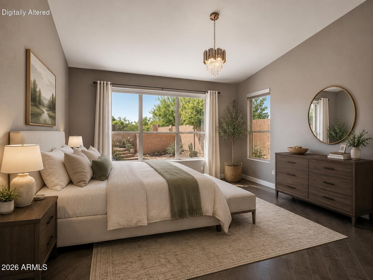
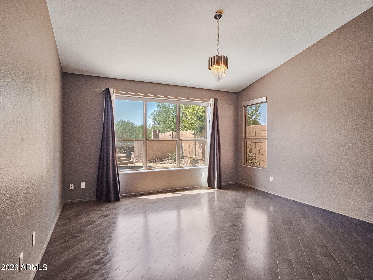
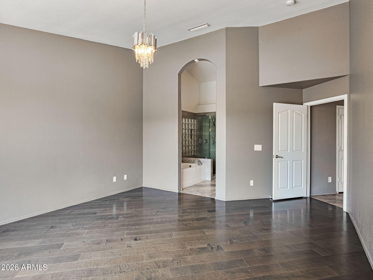
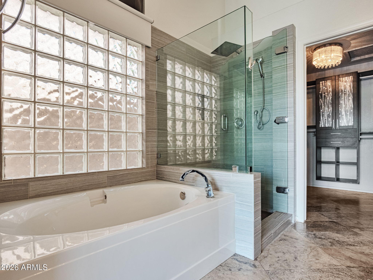
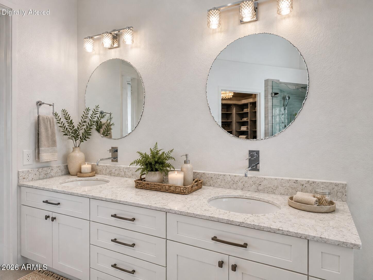
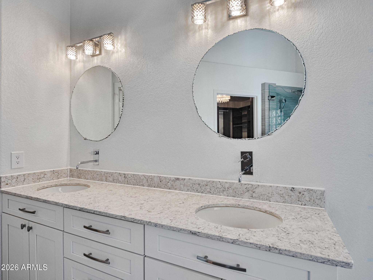
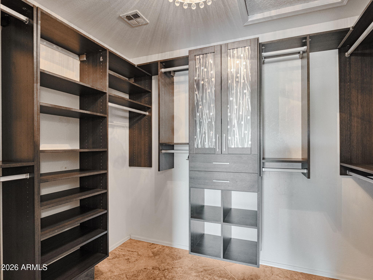
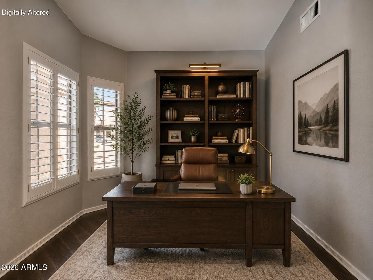
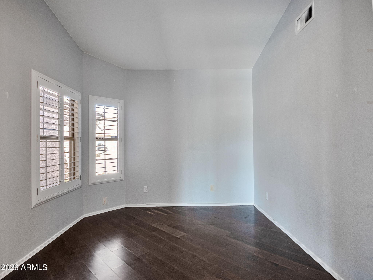
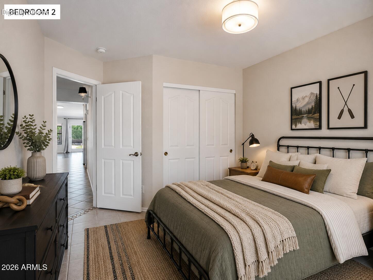
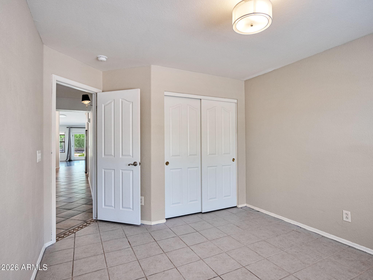
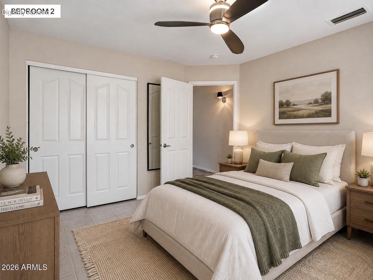
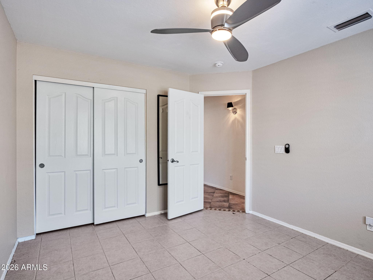
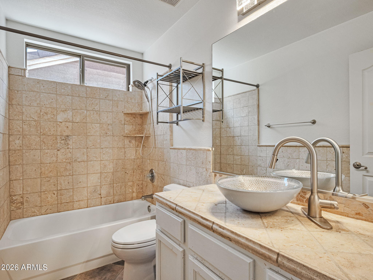
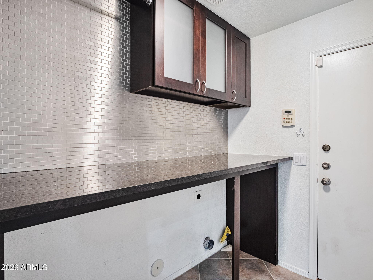
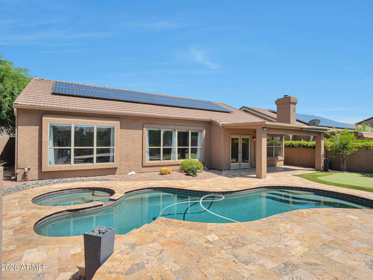
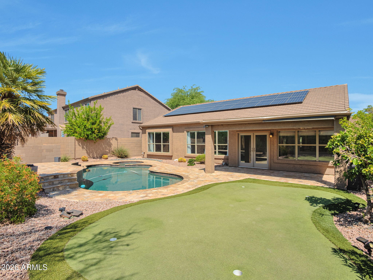
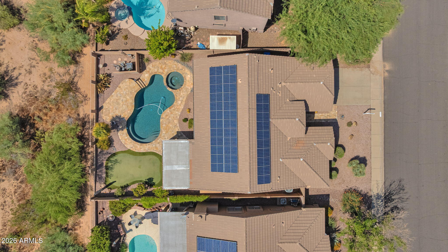
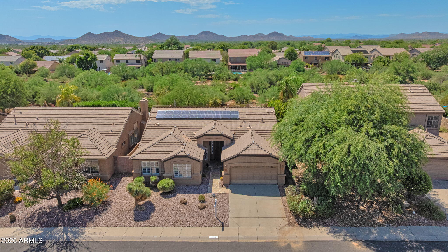
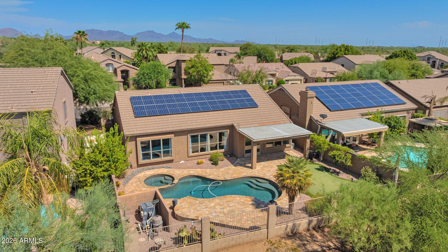
Beautifully maintained home in an upscale North Phoenix neighborhood. This 3-bedroom, 2-bath home offers 2,151 SF with soaring vaulted ceilings, designer accent walls, abundant natural light, and an open floor plan ideal for entertaining. The gourmet kitchen features premium appliances, a gas range, and a farmhouse sink. The spacious primary suite includes a spa-like bath and walk-in custom closet. Garage includes built-in cabinetry and Tesla EV charger. Enjoy Arizona living in the resort-style backyard with a sparkling pool, spillover spa, water features, paver patio, elevated lounge deck, and putting green. Conveniently located near shopping, dining, hiking trails, and top-rated schools.

3
beds

2
baths

2,151 Sq.Ft. LIVING AREA

6,681 Sq.Ft. lot

Melissa Kapanicas

Melissa Kapanicas

Mick Kapanicas

Mick Kapanicas

Features & Amenities

Interior

  • total bedrooms3
  • Total bathrooms2
  • full bathrooms2
  • Laundry room Inside, Wshr/Dry Hook Up Only
  • Flooring Tile, Wood
  • Fireplace Living Room
  • APPLIANCES Water Softener Owned, Reverse Osmosis, Refrigerator, Built-in Microwave, Dishwasher, Disposal, Gas Range
  • other interior Features High Speed Internet, Granite Counters, Double Vanity, Eat-in Kitchen, 9 Flat Ceilings, Vaulted Ceiling(s), Kitchen Island, Pantry, Separate Shwr Tub

Area & Lot

  • Status For Sale
  • Living Area2,151 Sq.Ft.
  • Lot Area6,681 Sq.Ft.
  • MLS® ID7057982
  • TypeResidential
  • YEAR BUILT1996
  • NeighborhoodPhoenix
  • Architecture StylesSanta Barbara/Tuscan
  • View DescriptionDesert
  • Elementary SchoolWildfire Elementary School
  • Middle SchoolExplorer Middle School
  • High SchoolPinnacle High School
  • School DistrictParadise Valley Unified District

Exterior

  • STORIES1
  • Garage Space2.0
  • water SourceCity Water
  • PoolPlay Pool
  • roofTile, Rolled/Hot Mop
  • lot featuresBorders Common Area, East/West Exposure, Sprinklers In Rear, Sprinklers In Front, Desert Back, Desert Front, Synthetic Grass Back, Auto Timer H 2 O Front, Auto Timer H 2 O Back
  • parkingGarage Door Opener, Direct Access, Attchd Gar Cabinets, Electric Vehicle Charging Station(s)
  • HEAT TYPEElectric
  • AIR CONDITIONINGCentral Air, Ceiling Fan(s), Programmable Thmstat
  • sewerPublic Sewer
  • security FeaturesSecurity System Owned

Financial

  • Sales Price$775,000
  • Real Estate Tax $3,263/yr
  • HOA $143/3 mos
image

Schedule a Showing

We would love to show you our beautiful property. Please select your preferred date and time below. An agent will be in touch shortly to confirm your appointment.

Schedule a Showing

We would love to show you our beautiful property. Please select your preferred date and time below. An agent will be in touch shortly to confirm your appointment.

Thank you for your interest in 25836 N 43RD Place, Phoenix, AZ 85050. We are reviewing your request and will be in touch shortly!

Mortgage Calculator

Estimate your monthly mortgage payment, including the principal and interest, property taxes, and HOA. Adjust the values to generate a more accurate rate.

All estimates are provided for informational purposes only. Actual amounts may vary.
$0,000 Your Payment 20 15 65
$0,000 Your Payment

Phoenix

Explore

Work With Us

Discover a seamless real estate experience with the Kapanicas Group. Their commitment to trusted leadership ensures your journey is guided with integrity, innovation, and professionalism. Partner with Kapanicas Group to turn your real estate aspirations into reality.

Follow Us on Instagram