15989 W INDIANOLA Avenue
SEE ALL PHOTOS
15989 W INDIANOLA Avenue
Courtesy of HomeSmart, Mick L Kapanicas Listing Contact: 602-478-3805 
Sold

15989 W INDIANOLA Avenue

15989 W INDIANOLA Avenue, Goodyear, AZ 85395

$610,000
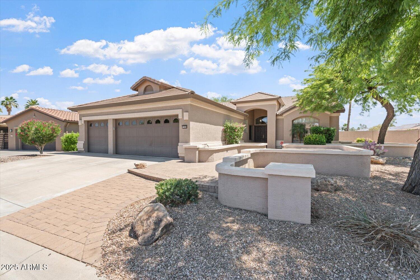
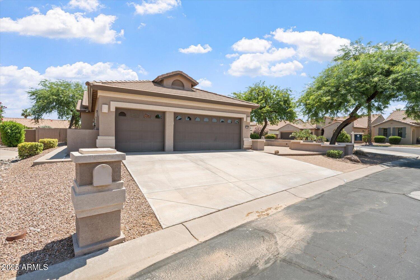
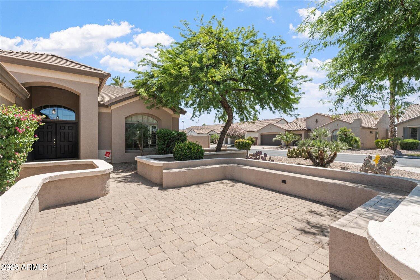
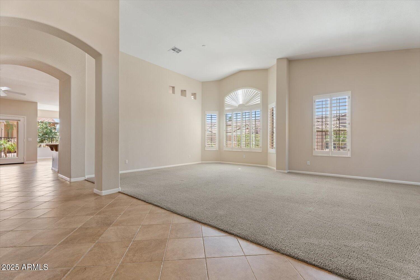
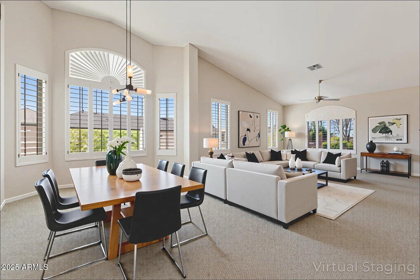
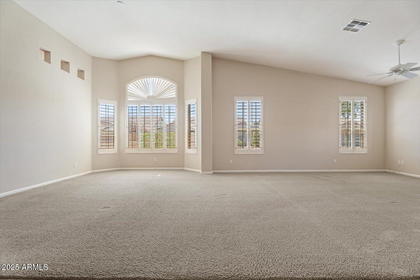
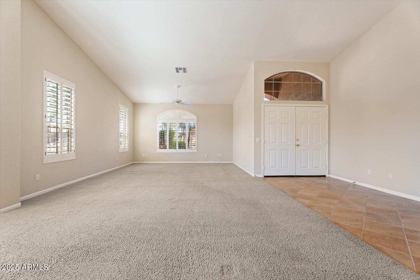
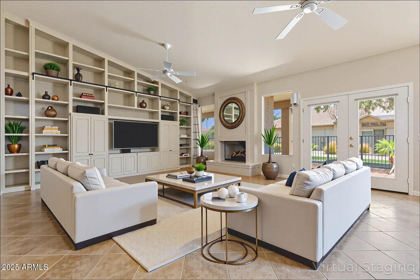
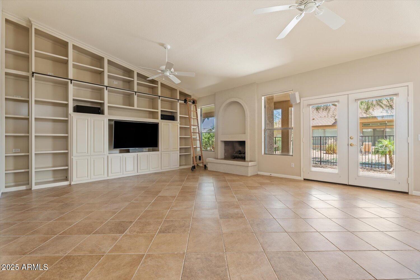
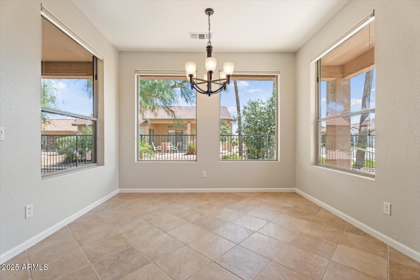
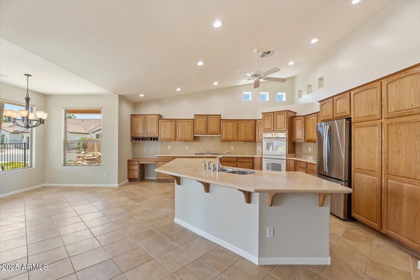
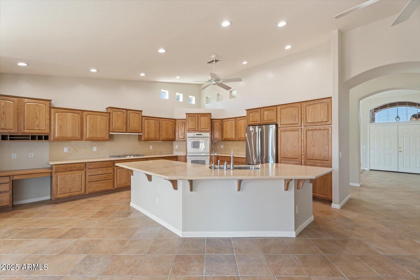
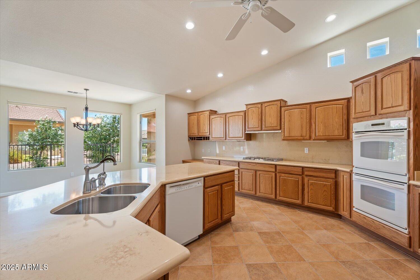
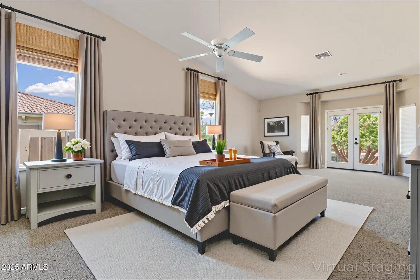
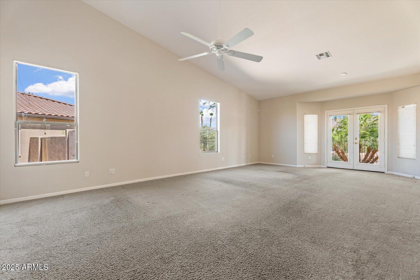
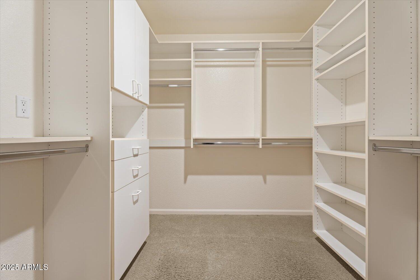
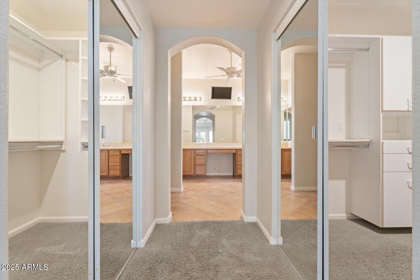
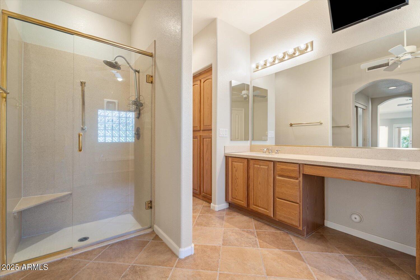
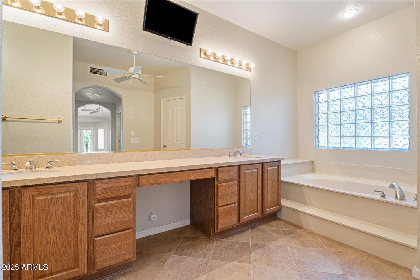
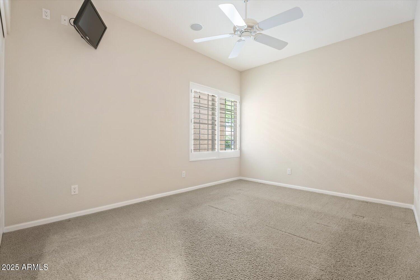
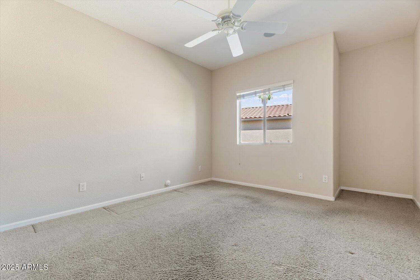
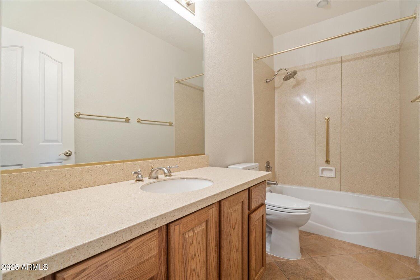
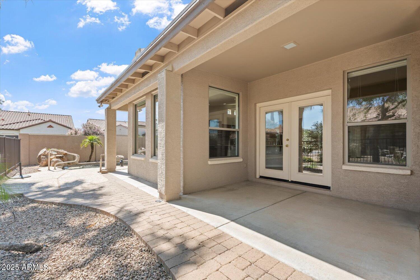
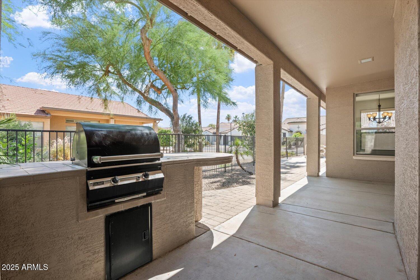
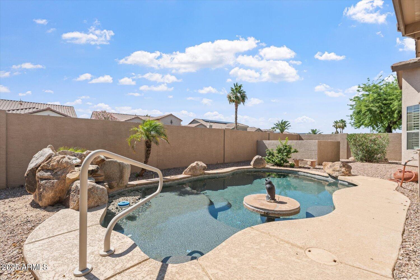
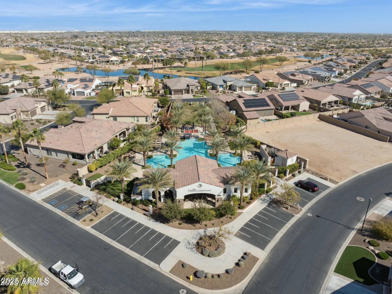
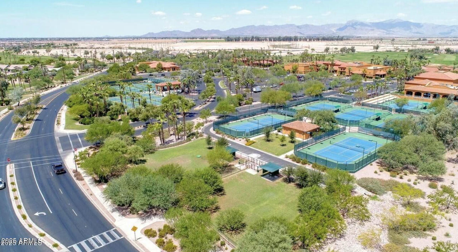
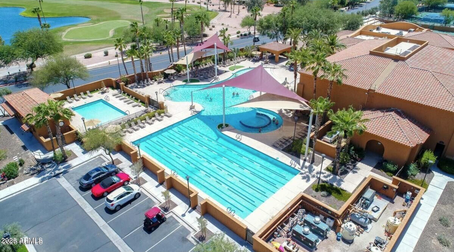
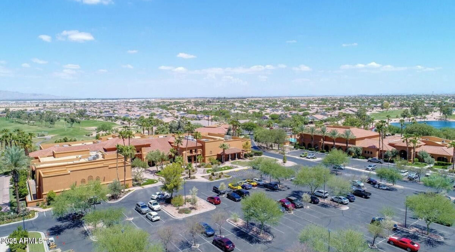
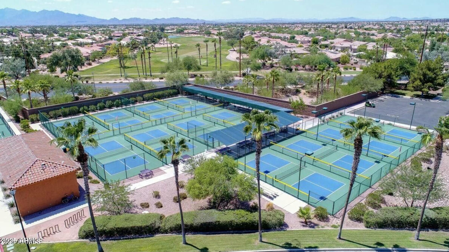
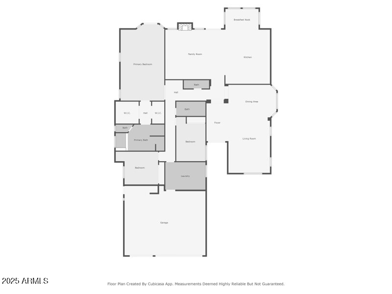
Live the active PebbleCreek lifestyle in the highly desirable guard-gated 55+ community. This spacious 2,964 sq ft Marbella model, 3 Bedroom, 2.5 Bath home features a bright, open floor plan with a well-appointed kitchen, GE Profile double convection/thermal ovens, 5-burner gas cooktop, ample cabinetry, breakfast nook, and large island with seating. The primary suite includes dual sinks, walk-in shower, jetted tub, and two walk-in closets. Two additional bedrooms offer space for guests or office. Private pool and low maitenance backyard. New 50G Gas Water Heater. Community amenities include golf, pickleball, tennis, scenic walking trails, and a state-of-the-art fitness center. Whether you're starting your day with a workout or enjoying Arizona sunsets, every moment feels like a getaway.

3
beds

3
baths

2,964 Sq.Ft. LIVING AREA

10,059 Sq.Ft. lot

Mick Kapanicas

Mick Kapanicas

Melissa Kapanicas

Melissa Kapanicas

Features & Amenities

Interior

  • total bedrooms3
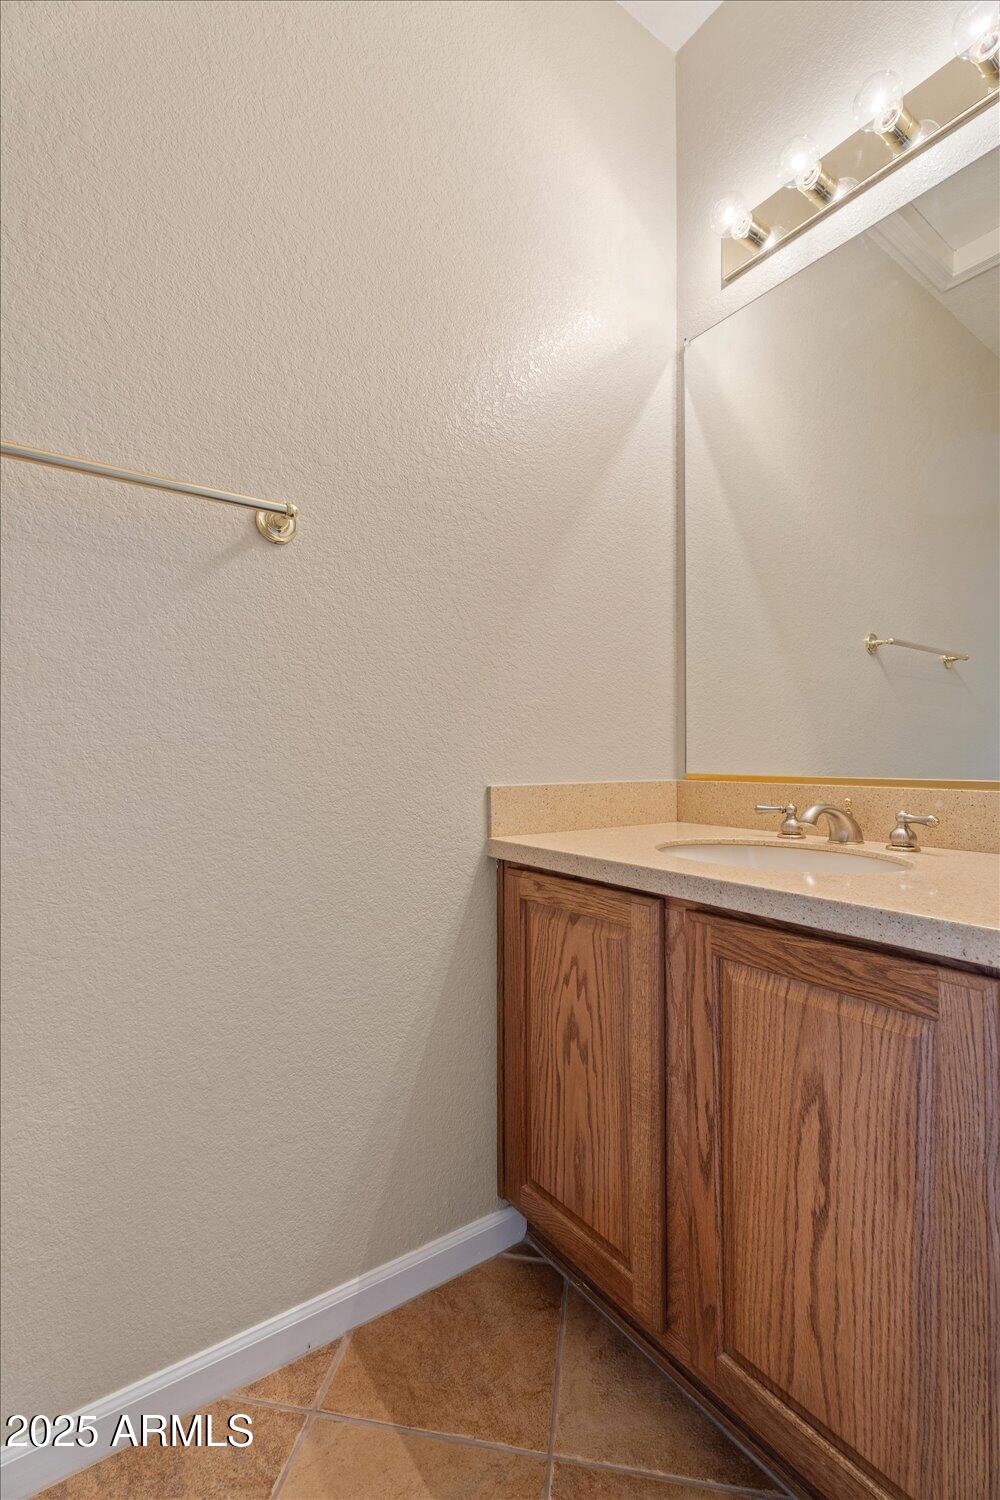
  • Total bathrooms3
  • full bathrooms2
  • half bathroom1
  • Laundry room Inside
  • Flooring Carpet, Tile
  • Fireplace Family Room, Gas
  • APPLIANCES Dryer, Washer, Water Softener Owned, Reverse Osmosis, Refrigerator, Dishwasher, Disposal, Gas Cooktop, Built-In Electric Oven
  • other interior Features Non-laminate Counter, High Speed Internet, Double Vanity, Eat-in Kitchen, 9 Flat Ceilings, Central Vacuum, Vaulted Ceiling(s), Kitchen Island, Full Bth Master Bdrm, Separate Shwr Tub, Tub with Jets

Area & Lot

  • Status Sold
  • Date Sold September 23, 2025
  • Living Area2,964 Sq.Ft.
  • Lot Area10,059 Sq.Ft.
  • MLS® ID6874210
  • TypeResidential
  • YEAR BUILT2004
  • Architecture StylesSanta Barbara/Tuscan
  • Elementary SchoolAdult
  • Middle SchoolAdult
  • High SchoolAdult
  • School DistrictAdult

Exterior

  • STORIES1
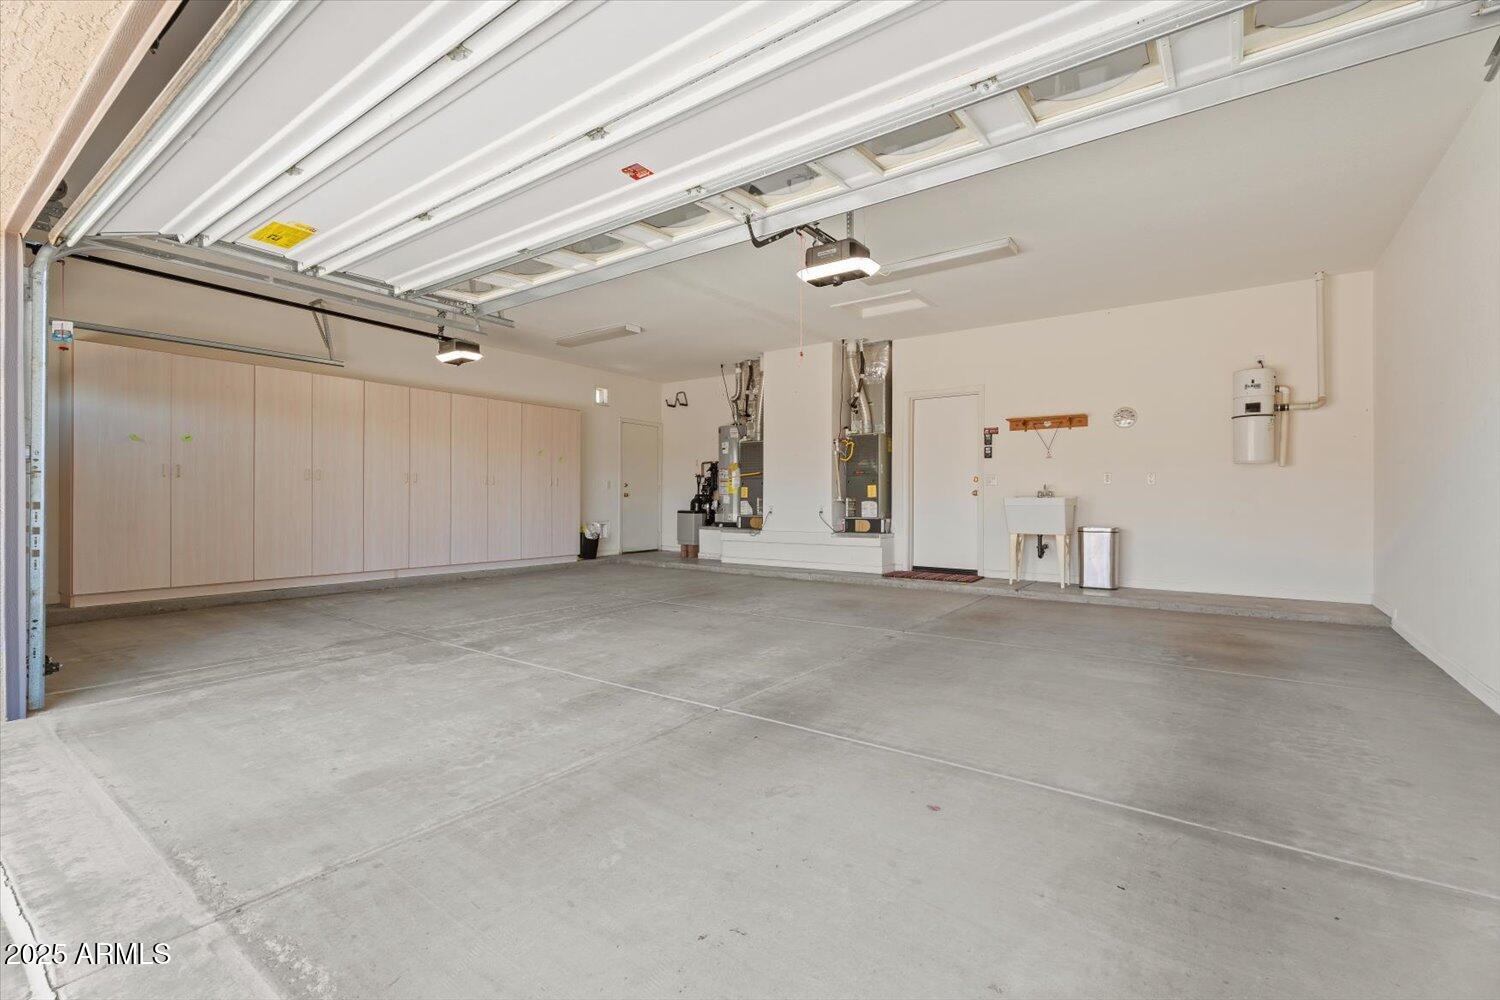
  • Garage Space3.0
  • water SourceCity Water
  • PoolPlay Pool, Private
  • roofReflective Coating, Tile
  • lot featuresNorth/South Exposure, Sprinklers In Rear, Sprinklers In Front, Desert Back, Desert Front, Auto Timer H 2 O Front, Auto Timer H 2 O Back
  • parkingGarage Door Opener, Attchd Gar Cabinets
  • HEAT TYPENatural Gas
  • AIR CONDITIONINGCentral Air, Ceiling Fan(s)
  • sewerPublic Sewer
  • security FeaturesSecurity System Owned, Security Guard
  • other exterior FeaturesOther

Financial

  • Sales Price$610,000
  • Real Estate Tax $4,180/yr
  • HOA $3,268/yr

Work With Us

Discover a seamless real estate experience with the Kapanicas Group. Their commitment to trusted leadership ensures your journey is guided with integrity, innovation, and professionalism. Partner with Kapanicas Group to turn your real estate aspirations into reality.

Follow Us on Instagram