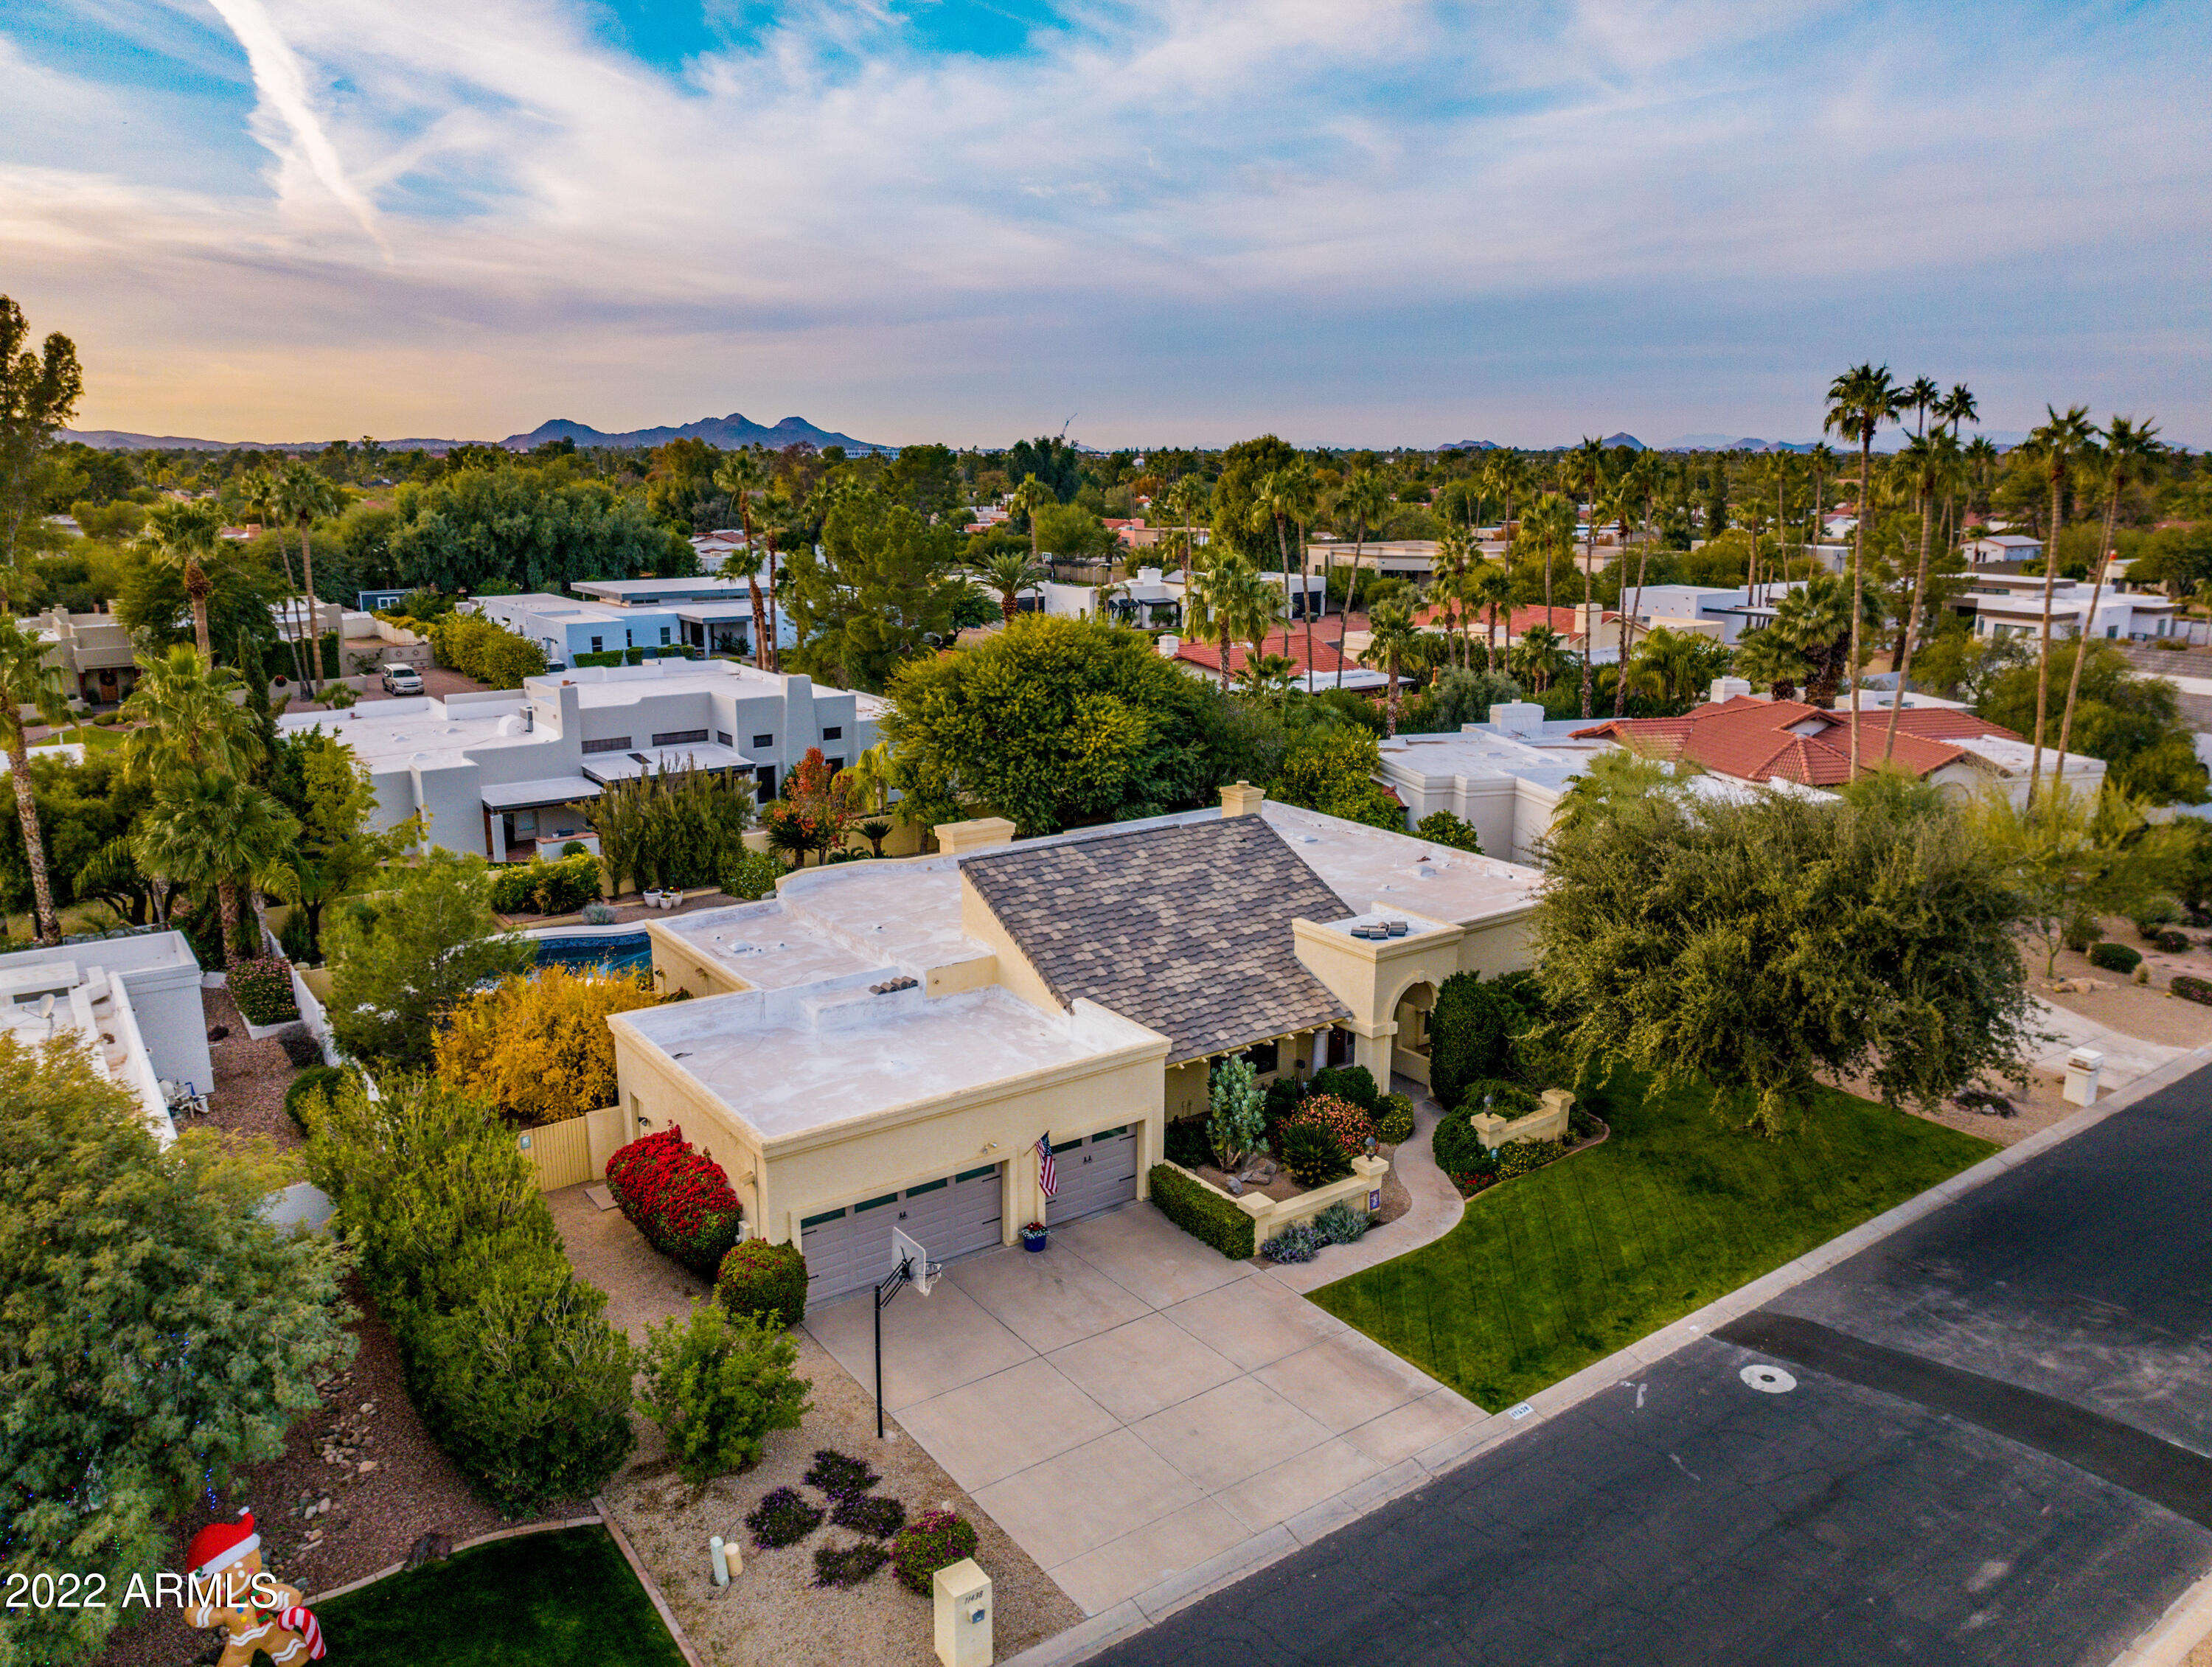
11438 N 54TH Place
11438 N 54TH Place
11438 N 54TH Place
11438 N 54TH Place
11438 N 54TH Place
11438 N 54TH Place
11438 N 54TH Place
11438 N 54TH Place
11438 N 54TH Place
11438 N 54TH Place
11438 N 54TH Place
11438 N 54TH Place
11438 N 54TH Place
11438 N 54TH Place
11438 N 54TH Place
11438 N 54TH Place
11438 N 54TH Place
11438 N 54TH Place
11438 N 54TH Place
11438 N 54TH Place
11438 N 54TH Place
11438 N 54TH Place
11438 N 54TH Place
11438 N 54TH Place
11438 N 54TH Place
11438 N 54TH Place
11438 N 54TH Place
11438 N 54TH Place
11438 N 54TH Place
11438 N 54TH Place
11438 N 54TH Place
11438 N 54TH Place
11438 N 54TH Place
11438 N 54TH Place
11438 N 54TH Place
11438 N 54TH Place
11438 N 54TH Place
11438 N 54TH Place
11438 N 54TH Place
11438 N 54TH Place
11438 N 54TH Place
11438 N 54TH Place
11438 N 54TH Place
11438 N 54TH Place
11438 N 54TH Place
11438 N 54TH Place
11438 N 54TH Place
11438 N 54TH Place
11438 N 54TH Place
11438 N 54TH Place
11438 N 54TH Place
11438 N 54TH Place
11438 N 54TH Place
11438 N 54TH Place
11438 N 54TH Place
11438 N 54TH Place
11438 N 54TH Place
11438 N 54TH Place
11438 N 54TH Place
11438 N 54TH Place
11438 N 54TH Place
SEE ALL PHOTOS
11438 N 54TH Place
11438 N 54TH Place
11438 N 54TH Place
11438 N 54TH Place
11438 N 54TH Place
11438 N 54TH Place
11438 N 54TH Place
11438 N 54TH Place
11438 N 54TH Place
11438 N 54TH Place
11438 N 54TH Place
11438 N 54TH Place
11438 N 54TH Place
11438 N 54TH Place
11438 N 54TH Place
11438 N 54TH Place
11438 N 54TH Place
11438 N 54TH Place
11438 N 54TH Place
11438 N 54TH Place
11438 N 54TH Place
11438 N 54TH Place
11438 N 54TH Place
11438 N 54TH Place
11438 N 54TH Place
11438 N 54TH Place
11438 N 54TH Place
11438 N 54TH Place
11438 N 54TH Place
11438 N 54TH Place
11438 N 54TH Place
11438 N 54TH Place
11438 N 54TH Place
11438 N 54TH Place
11438 N 54TH Place
11438 N 54TH Place
11438 N 54TH Place
11438 N 54TH Place
11438 N 54TH Place
11438 N 54TH Place
11438 N 54TH Place
11438 N 54TH Place
11438 N 54TH Place
11438 N 54TH Place
11438 N 54TH Place
11438 N 54TH Place
11438 N 54TH Place
11438 N 54TH Place
11438 N 54TH Place
11438 N 54TH Place
11438 N 54TH Place
11438 N 54TH Place
11438 N 54TH Place
11438 N 54TH Place
11438 N 54TH Place
11438 N 54TH Place
11438 N 54TH Place
11438 N 54TH Place
11438 N 54TH Place
11438 N 54TH Place
11438 N 54TH Place
Courtesy of HomeSmart, Melissa Kapanicas Listing Contact: 602-509-4306 
Sold

11438 N 54TH Place

11438 N 54TH Place, Scottsdale, AZ 85254

$1,275,000
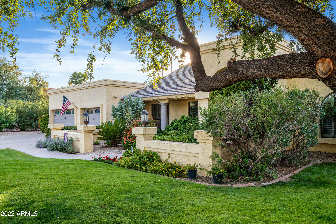
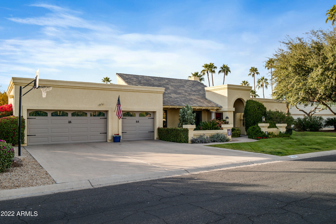
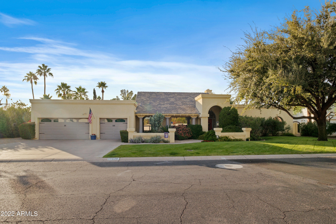
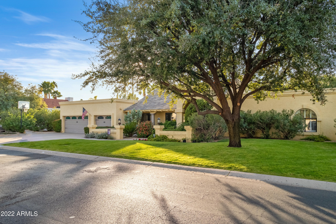
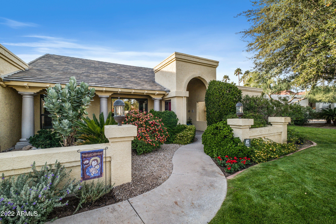
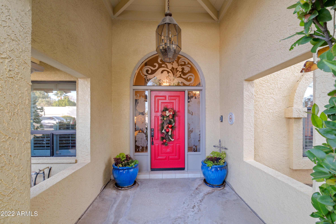
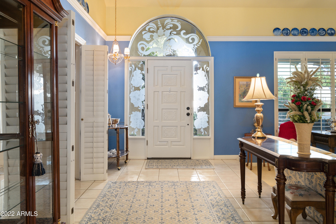
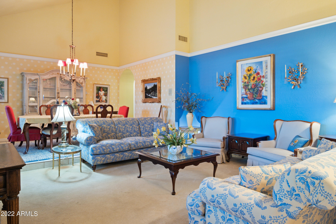
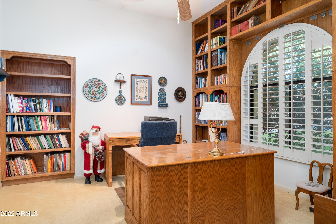
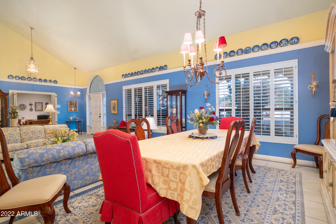
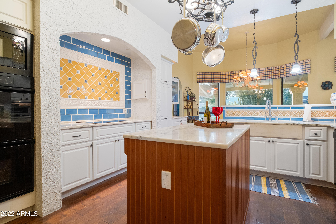
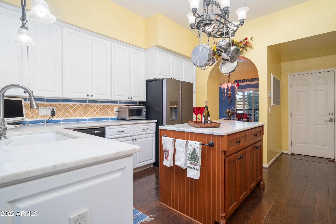
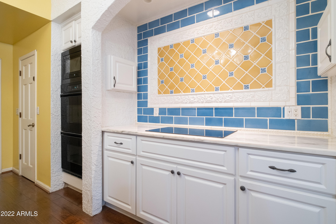
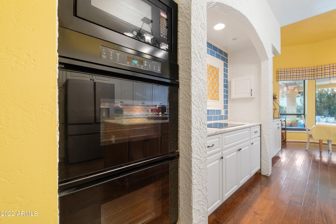
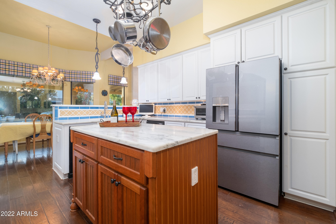
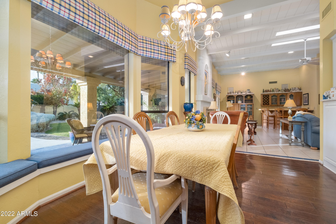
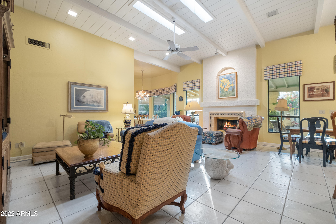
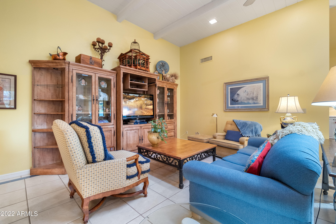
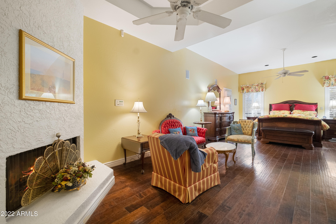
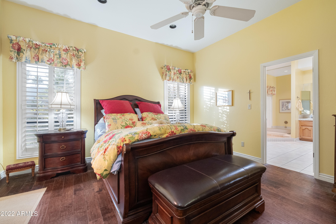
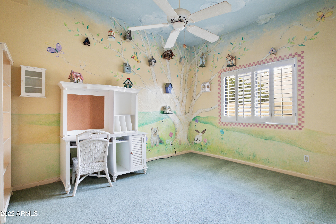
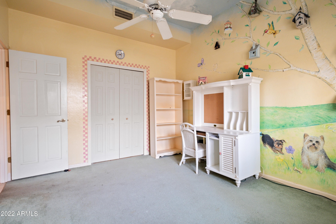
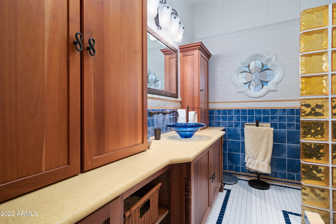
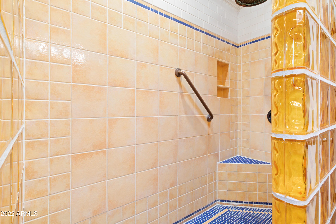
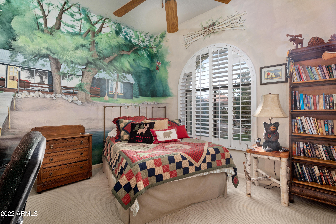
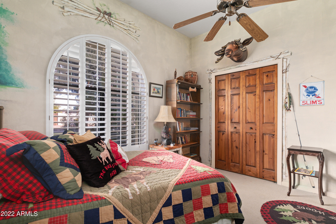
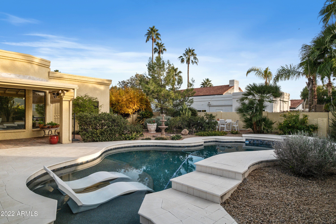
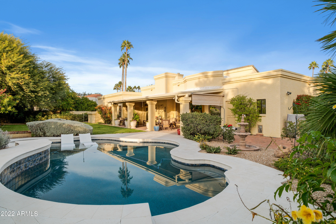
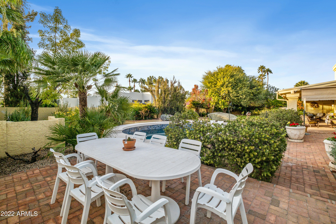
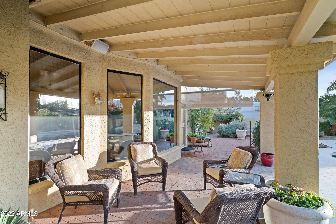
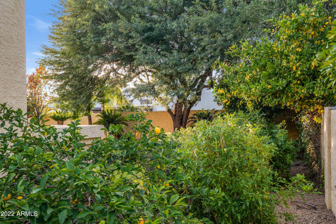
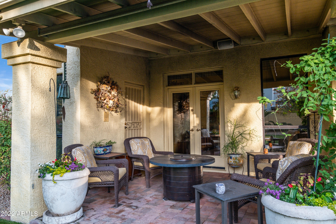
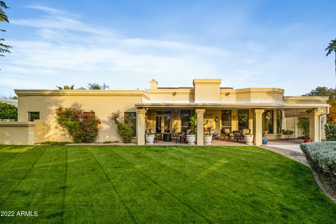
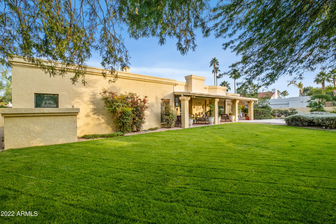
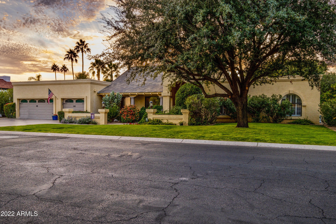
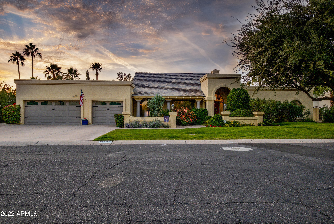
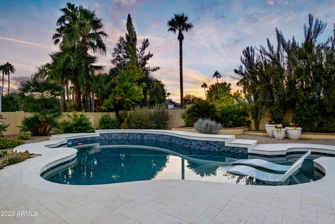
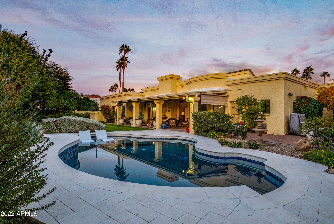
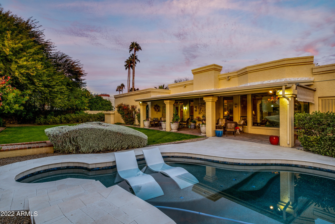
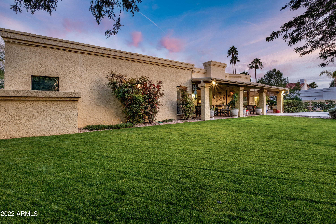
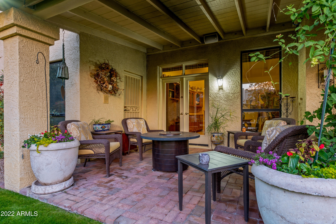
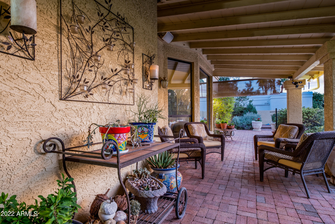
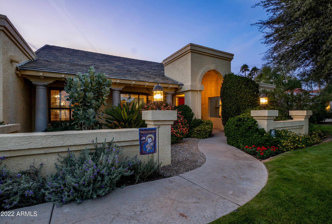
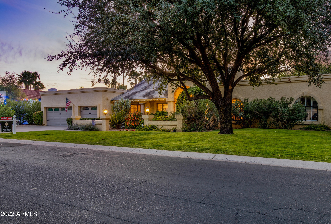
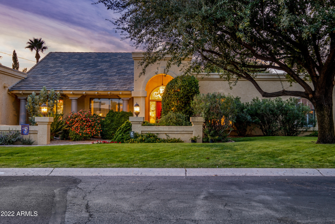
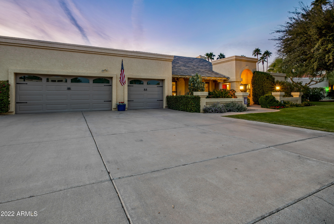
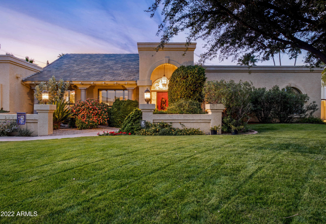
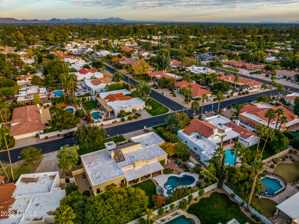
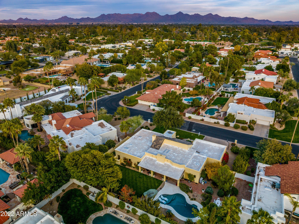
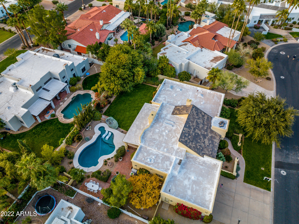
Looking for a spacious and unique home in the desirable Orangetree Estates of Scottsdale? Look no further! This 4 bedroom, 3 bathroom home with a den has just undergone a huge price reduction, making it an incredible value for anyone in the market for a stunning property. Featuring a distinctive design that sets it apart from other homes in the area, this property offers ample space for a family or anyone who loves to entertain. With its large, open living areas, this home is perfect for hosting gatherings of any size. The den provides additional space that could be used as a home office, study, or even a fifth bedroom. The possibilities are endless! Located in the coveted Orangetree Estates neighborhood of Scottsdale, this home is close to everything you need for a comfortable and convenient lifestyle. From shopping and dining to outdoor recreation and entertainment, it's all just minutes away. Don't miss your chance to own this one-of-a-kind property at an unbeatable price. Contact us today to schedule a showing!

4
beds

3
baths

3,460 Sq.Ft. LIVING AREA

0.36 Acres lot

Melissa Kapanicas

Melissa Kapanicas

Mick Kapanicas

Mick Kapanicas

Features & Amenities

Interior

  • total bedrooms4
  • Total bathrooms3
  • Flooring Carpet, Tile, Wood
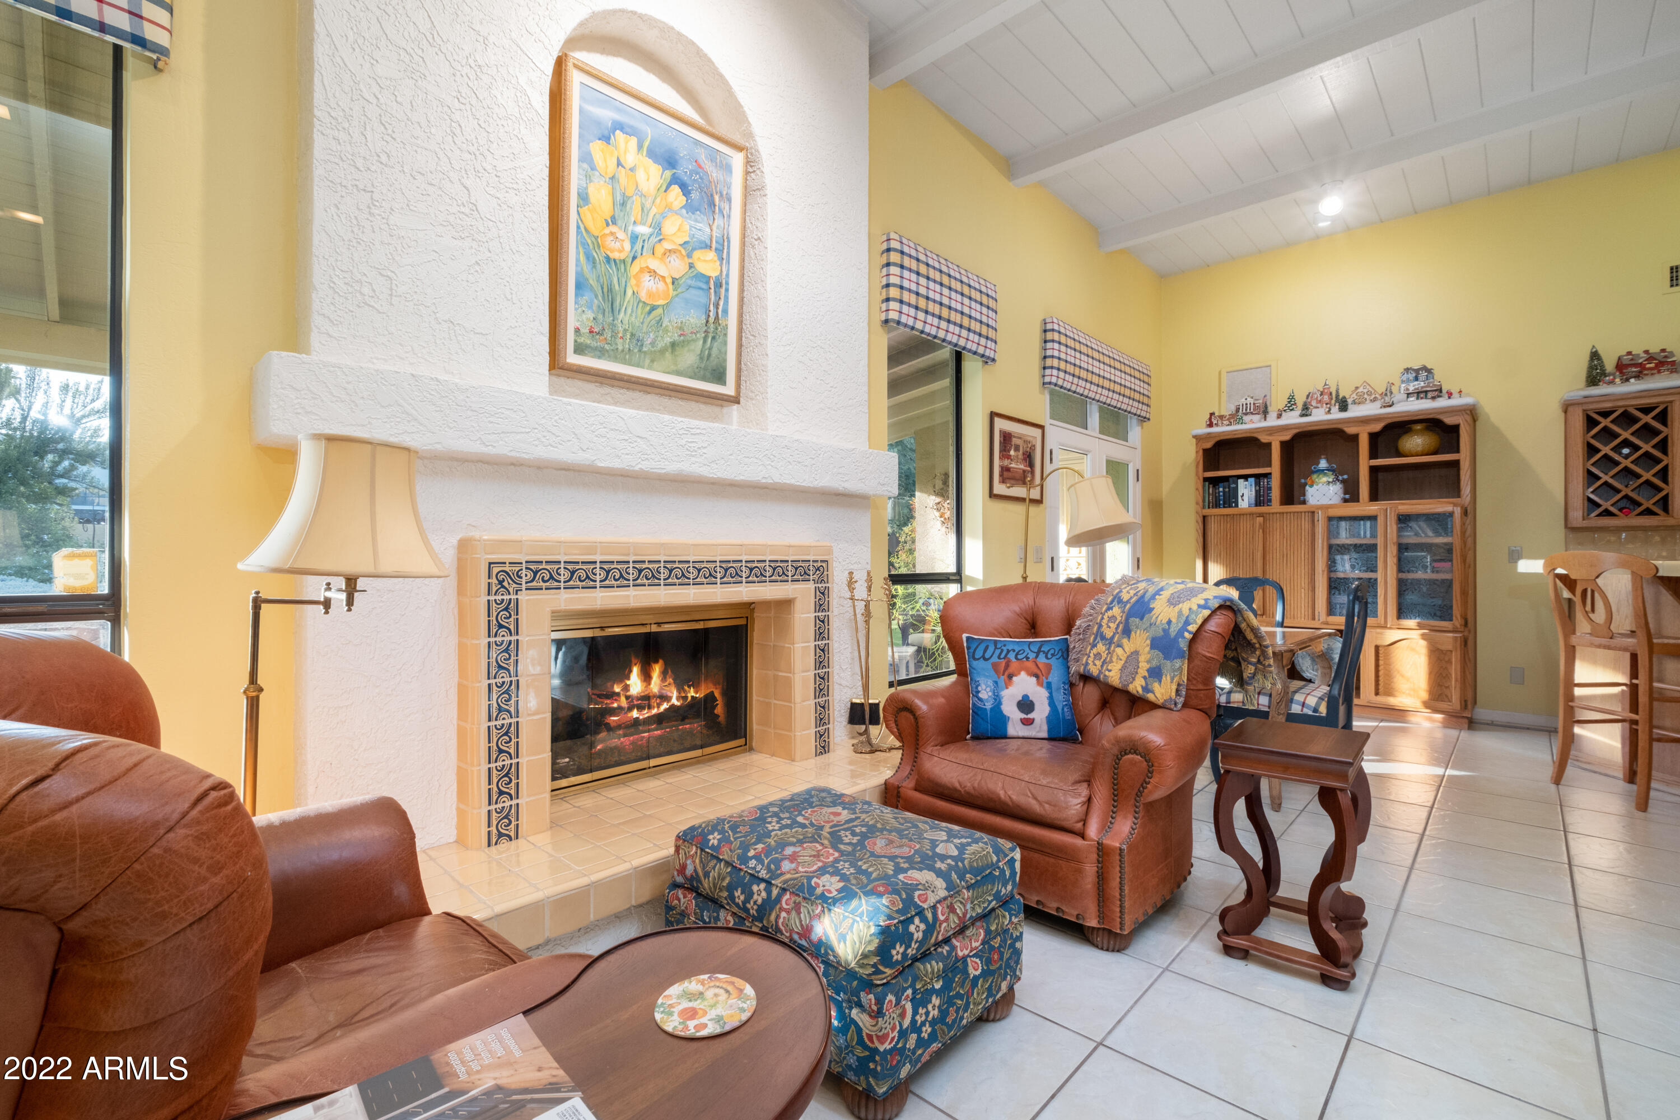
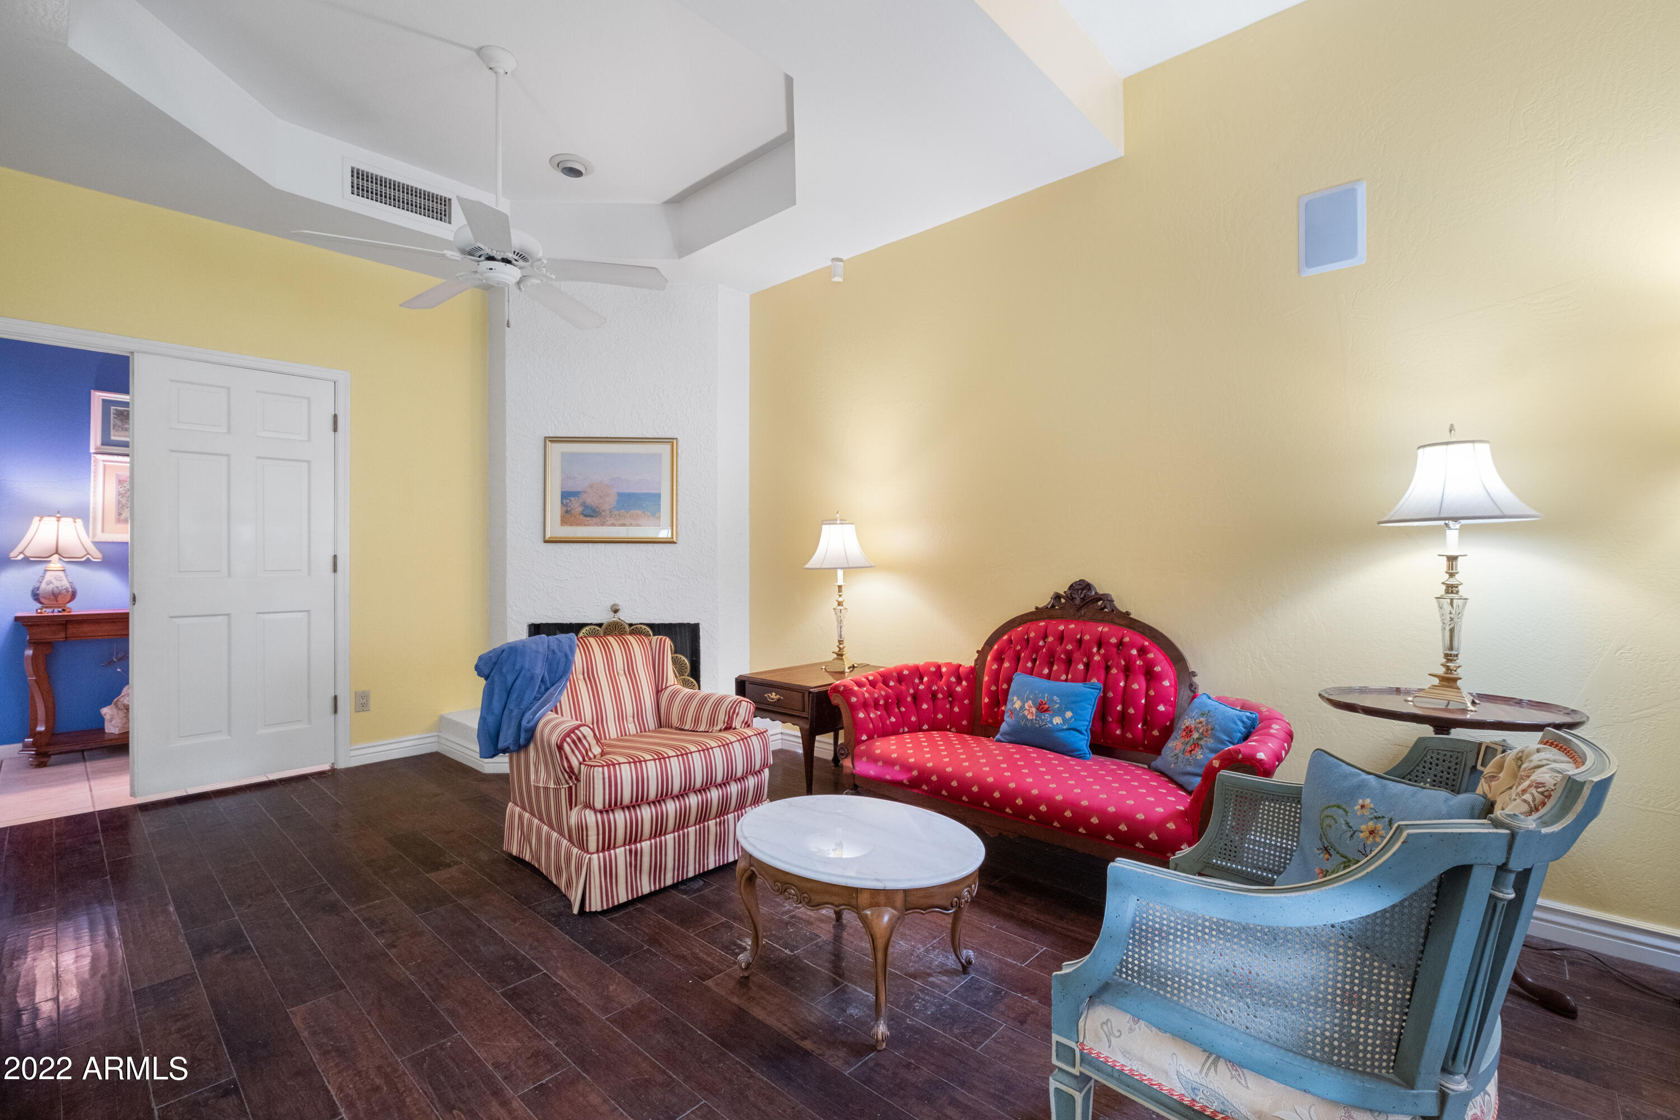
  • Fireplace 2 Fireplace, Family Room, Master Bedroom
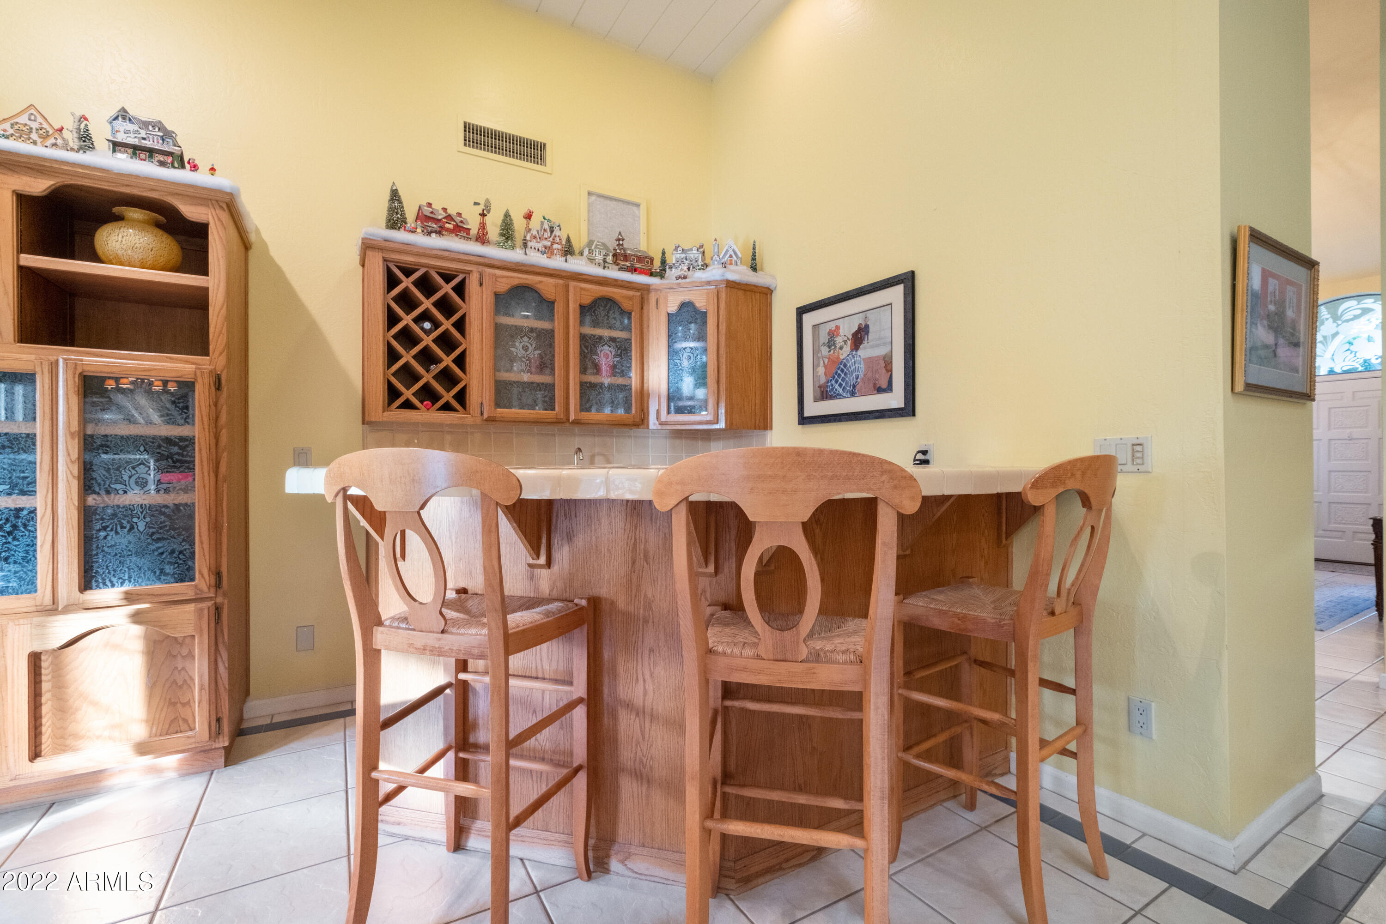
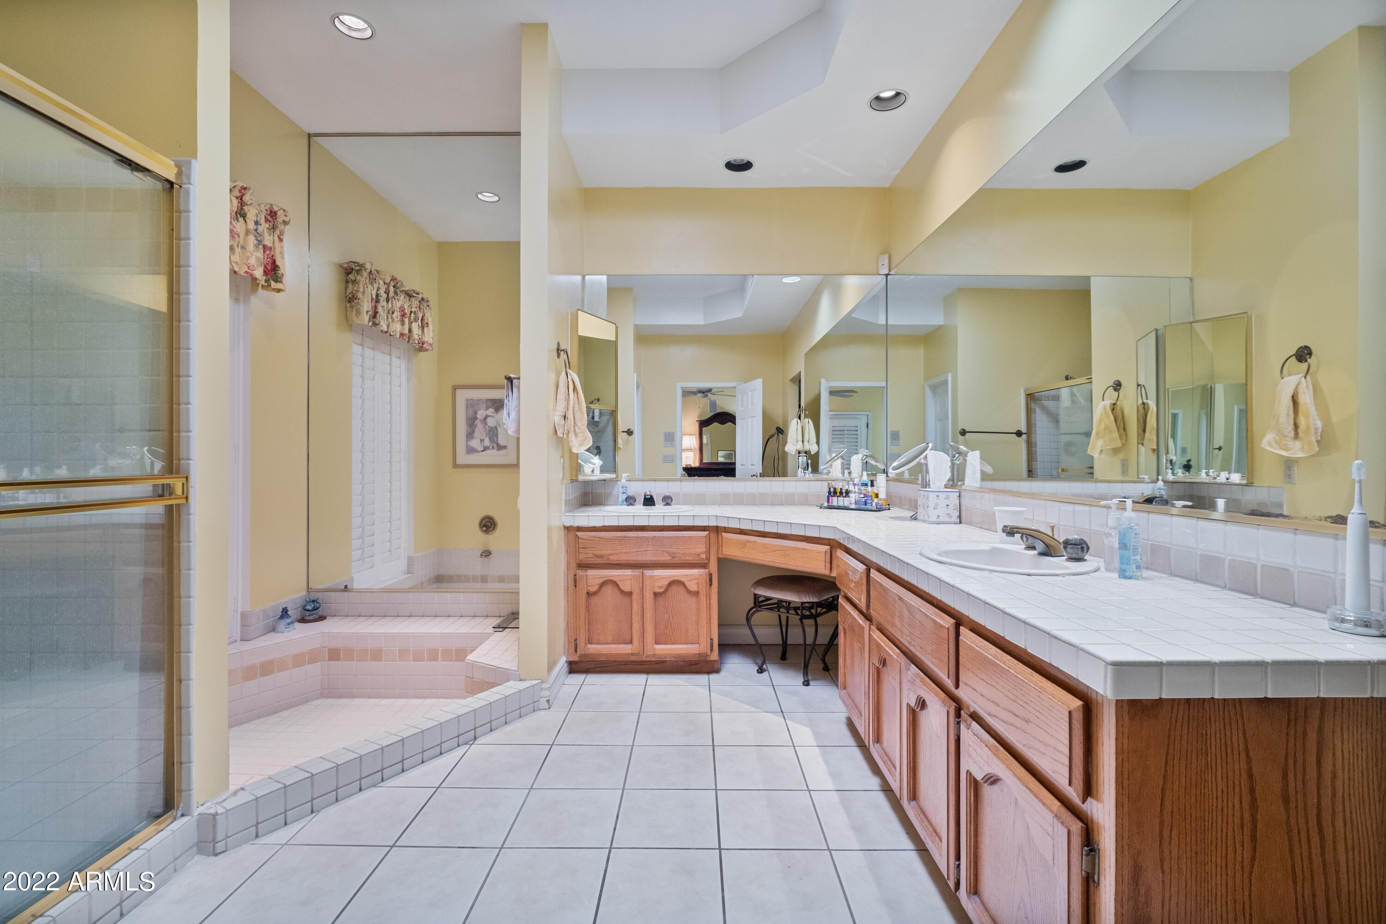
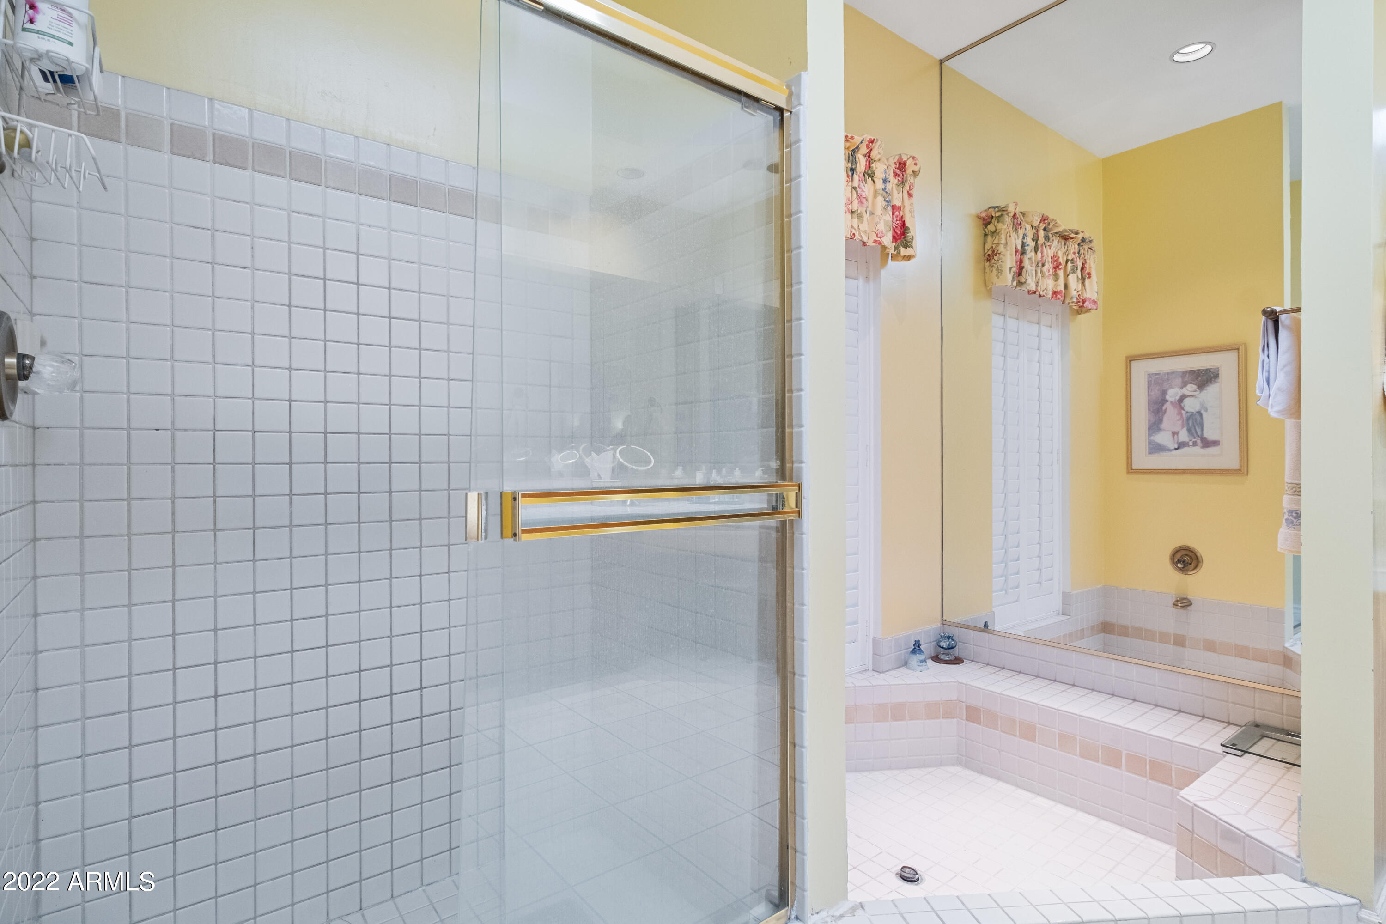
  • other interior Features 9 Flat Ceilings, Vaulted Ceiling(s), Wet Bar, Kitchen Island, Pantry, Double Vanity, Full Bth Master Bdrm, Granite Counters

Area & Lot

  • Status Sold
  • Date Sold June 21, 2023
  • Living Area3,460 Sq.Ft.
  • Lot Area0.36 Acres
  • MLS® ID6490829
  • TypeResidential
  • YEAR BUILT1984
  • NeighborhoodPhoenix
  • Architecture StylesRanch
  • Elementary SchoolSequoya Elementary School
  • Middle SchoolCocopah Middle School
  • High SchoolChaparral High School
  • School DistrictScottsdale Unified District

Exterior

  • STORIES1
  • Garage Space3.0
  • water SourceCity Water
  • PoolPrivate
  • roofTile
  • lot featuresSprinklers In Rear, Sprinklers In Front, Grass Front, Grass Back, Auto Timer H 2 O Front, Auto Timer H 2 O Back
  • parkingElectric Door Opener
  • HEAT TYPEElectric
  • AIR CONDITIONINGCeiling Fan(s), Refrigeration
  • sewerPublic Sewer
  • HOA AmenitiesNone

Financial

  • Sales Price$1,275,000
  • Real Estate Tax $5,611/yr

Phoenix

Explore

Work With Us

Discover a seamless real estate experience with the Kapanicas Group. Their commitment to trusted leadership ensures your journey is guided with integrity, innovation, and professionalism. Partner with Kapanicas Group to turn your real estate aspirations into reality.

Follow Us on Instagram