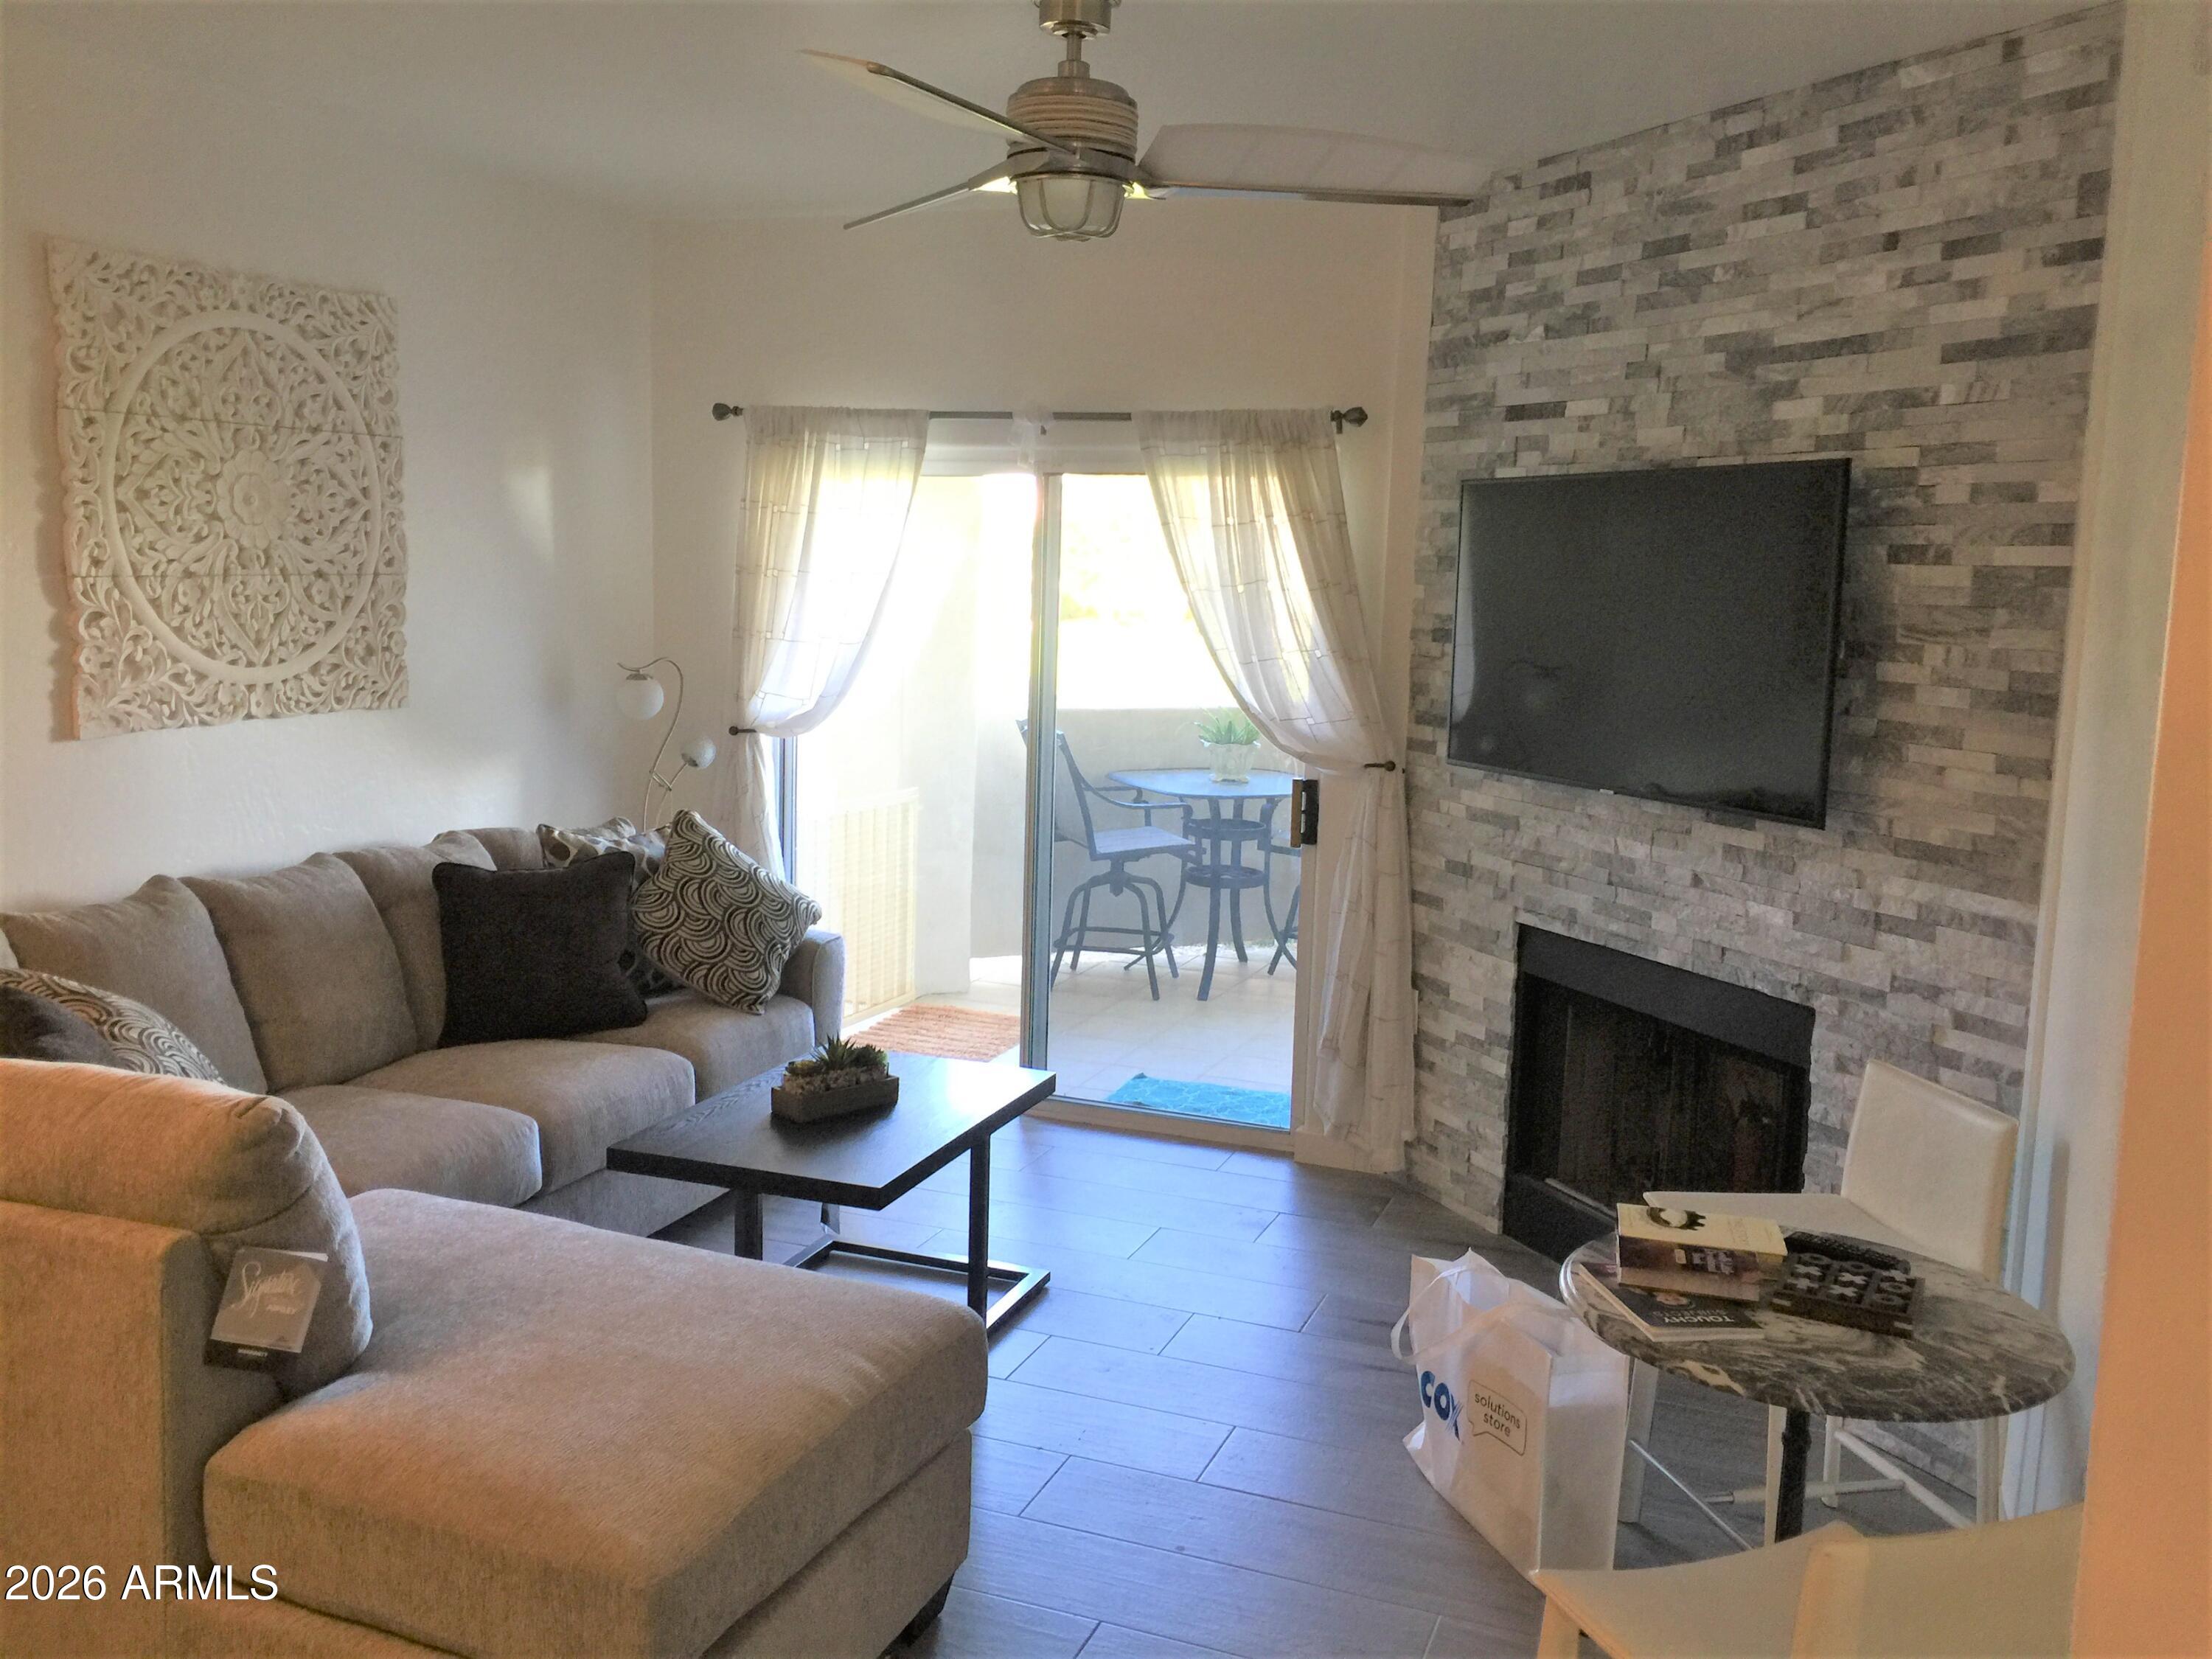
Living room with gray sectional, stone fireplace wall, mounted TV, and sliding glass door to a patio.
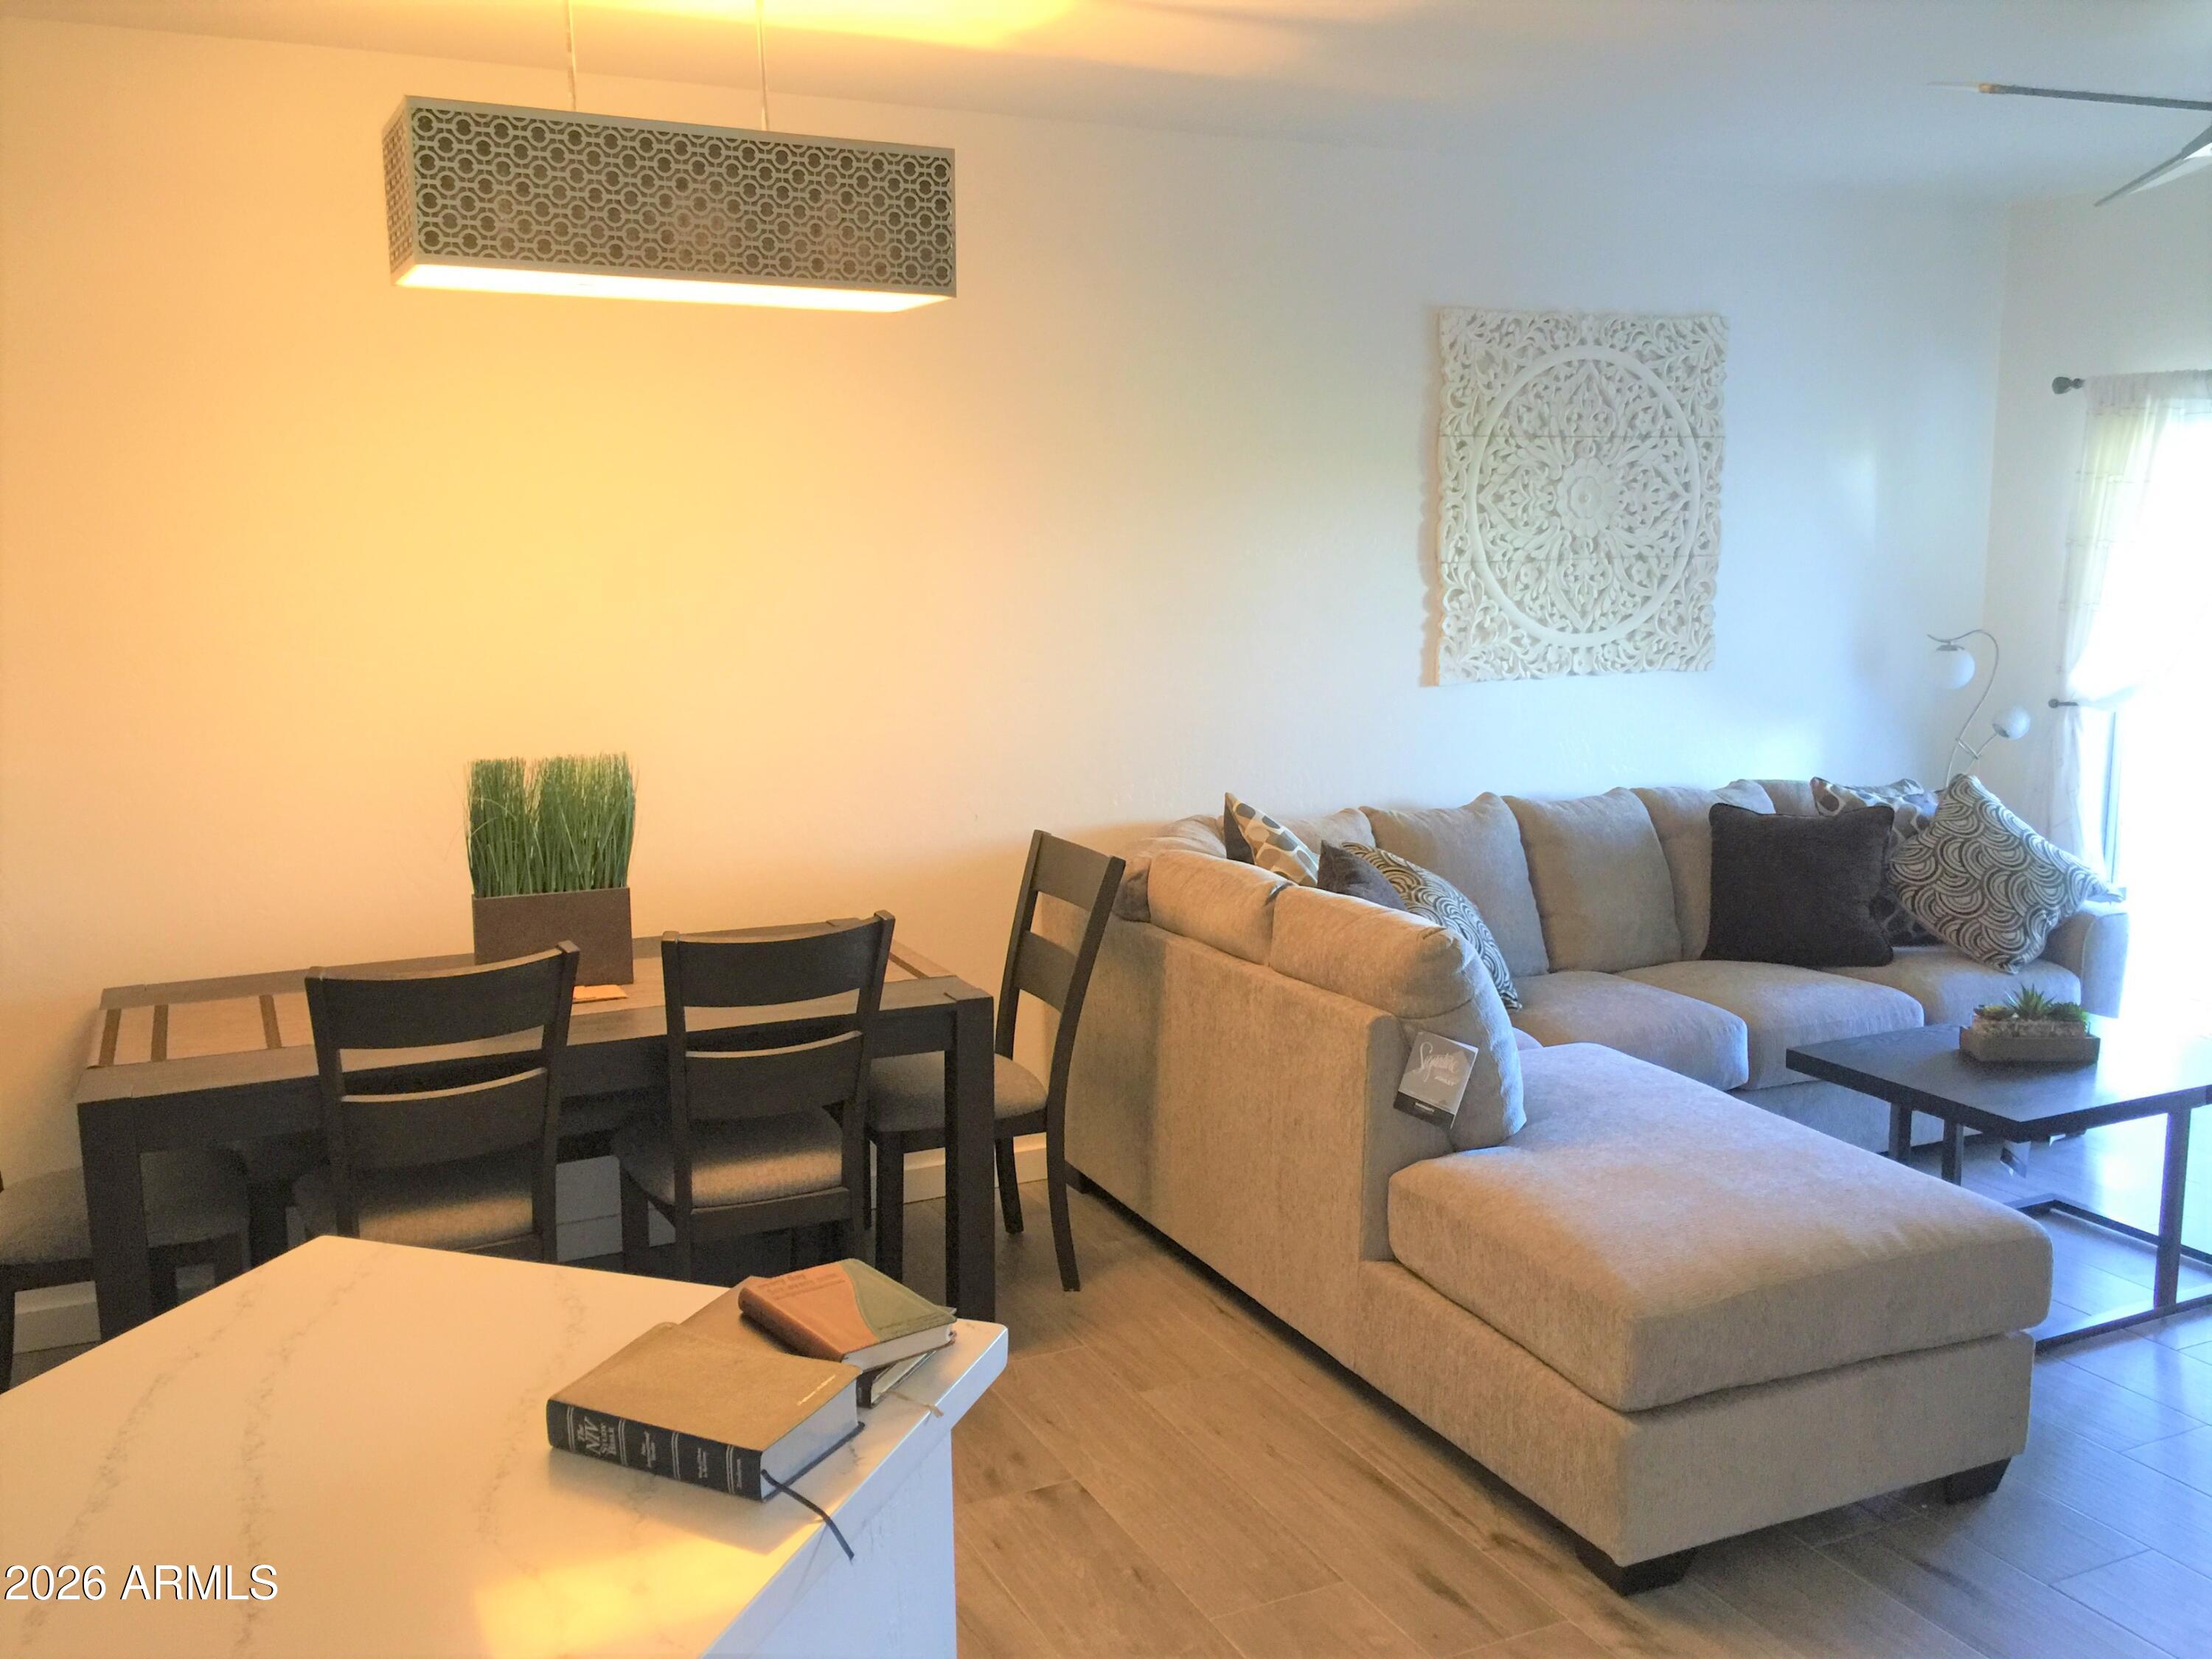
Living and dining area with a beige sectional sofa, dark dining set, and wood-look flooring.
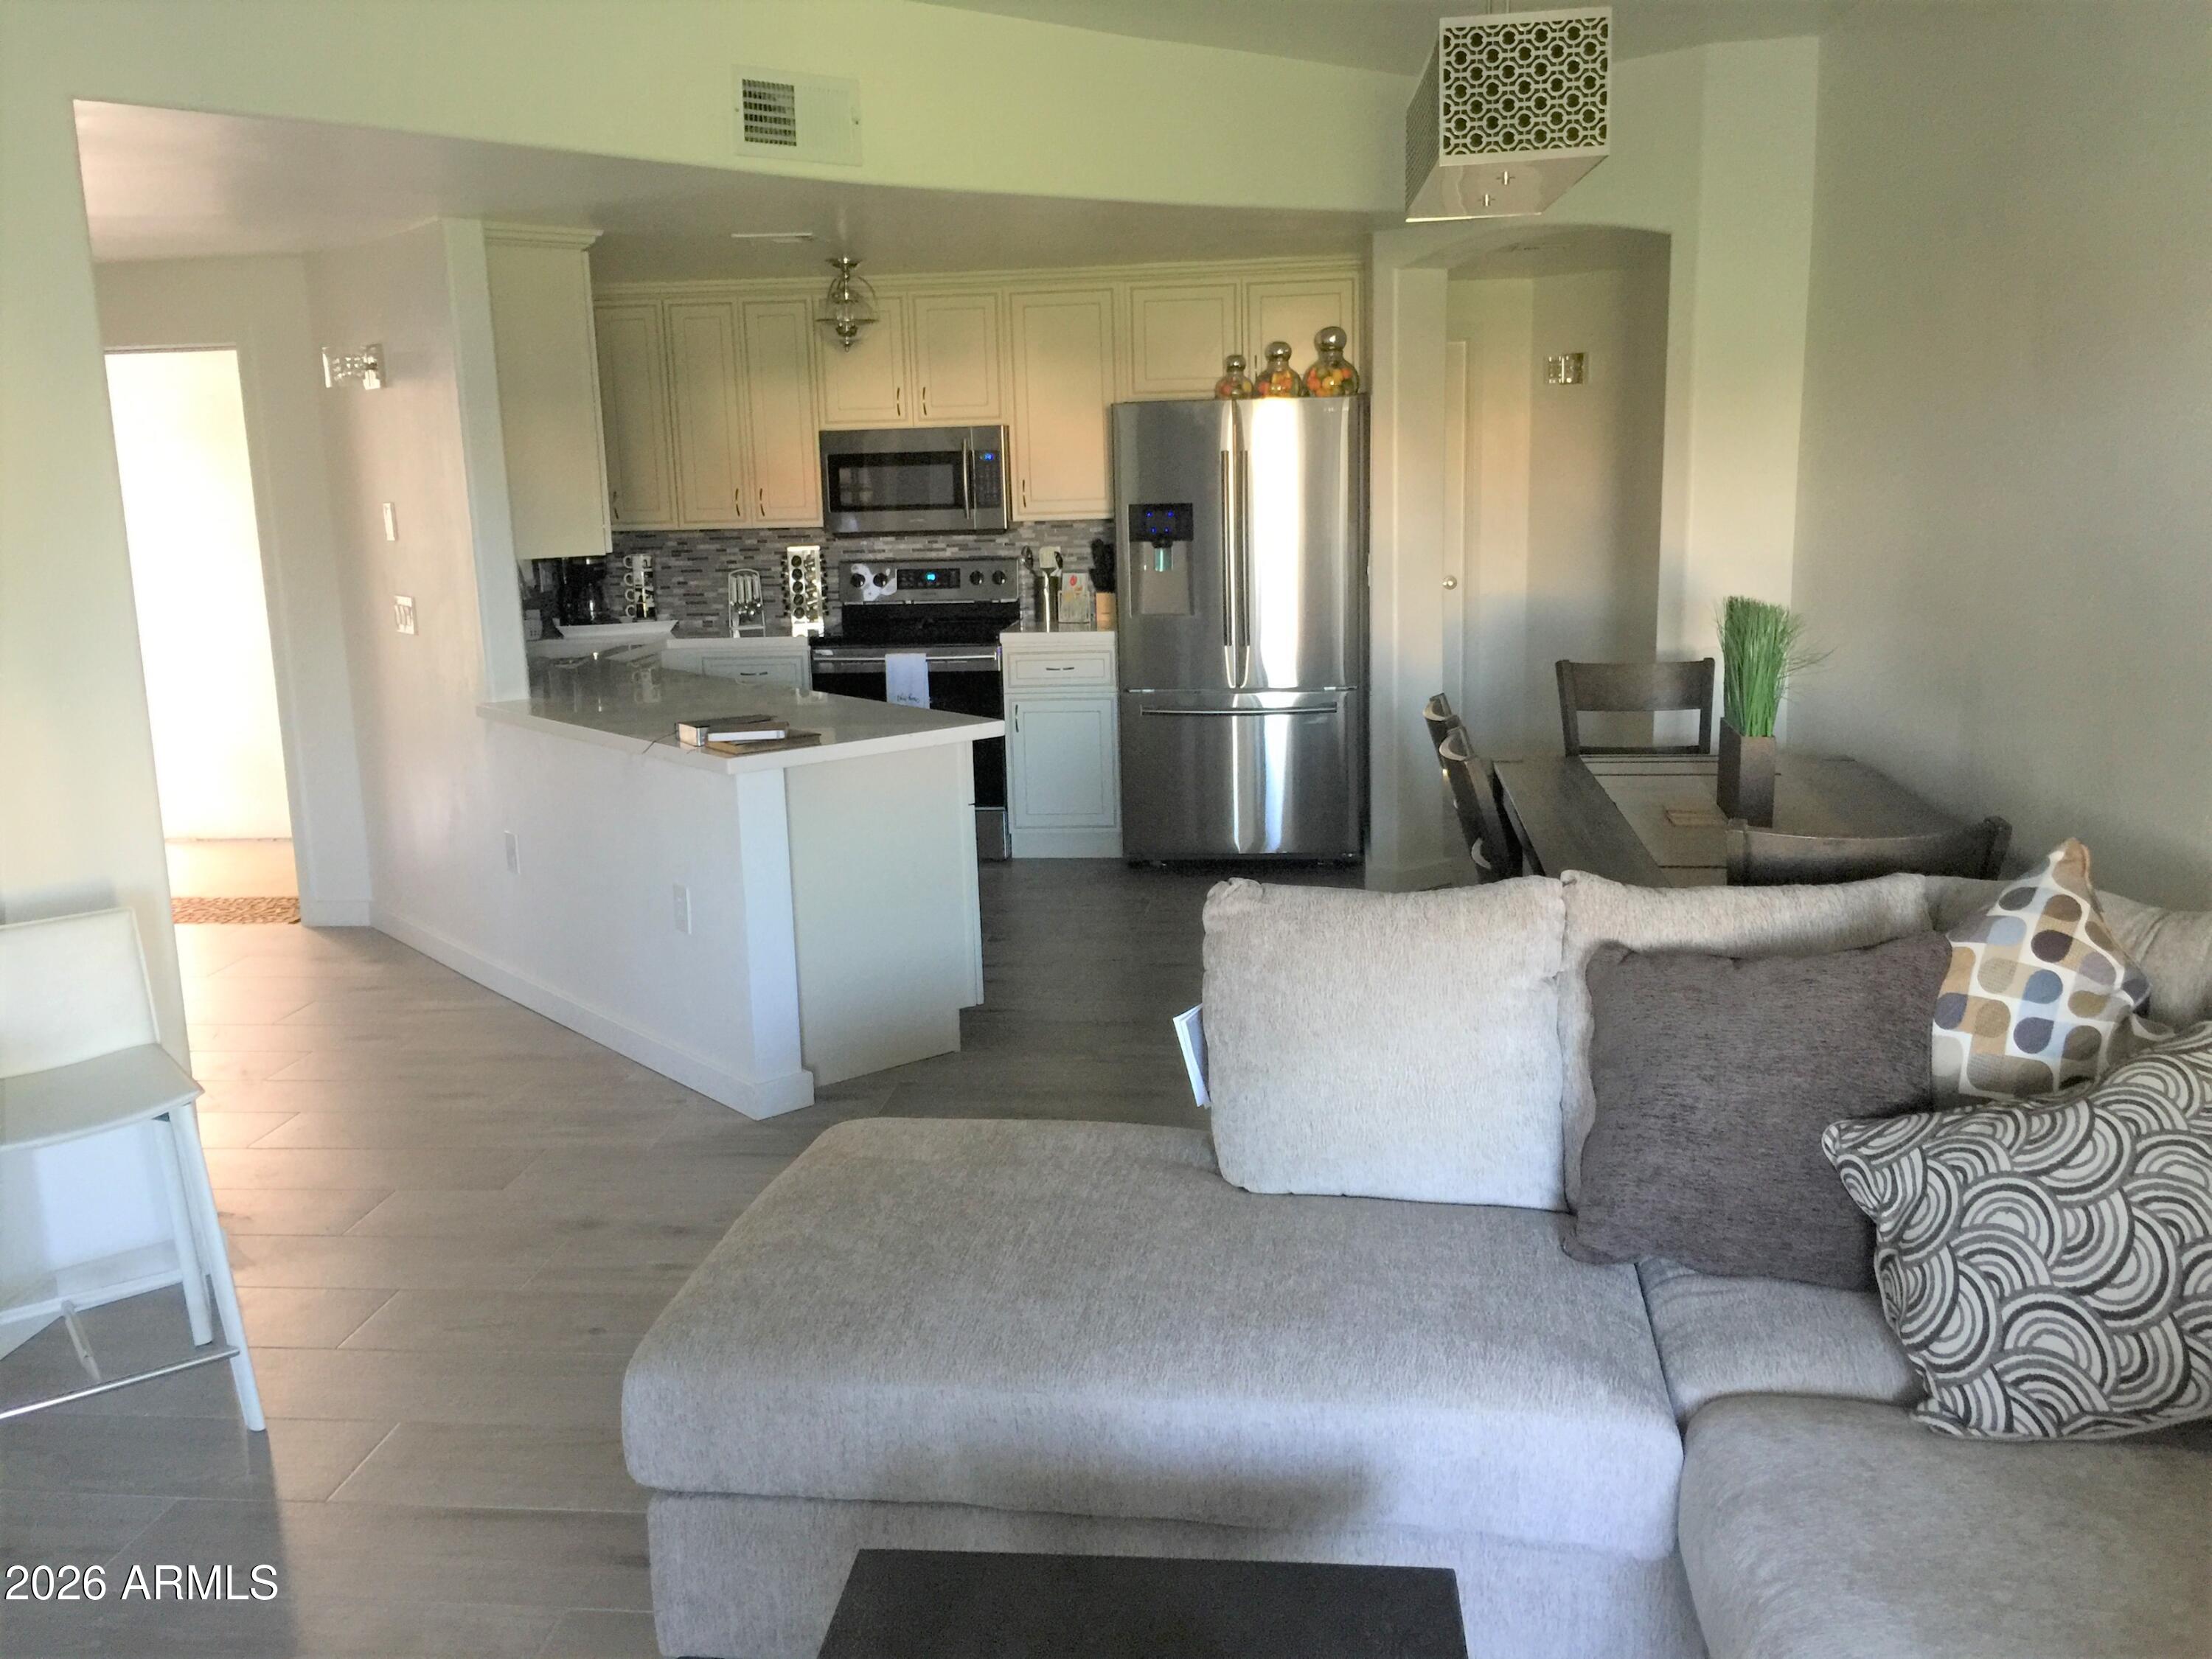
Open-plan living room and kitchen with a gray sectional, white island, stainless appliances, and dining table.
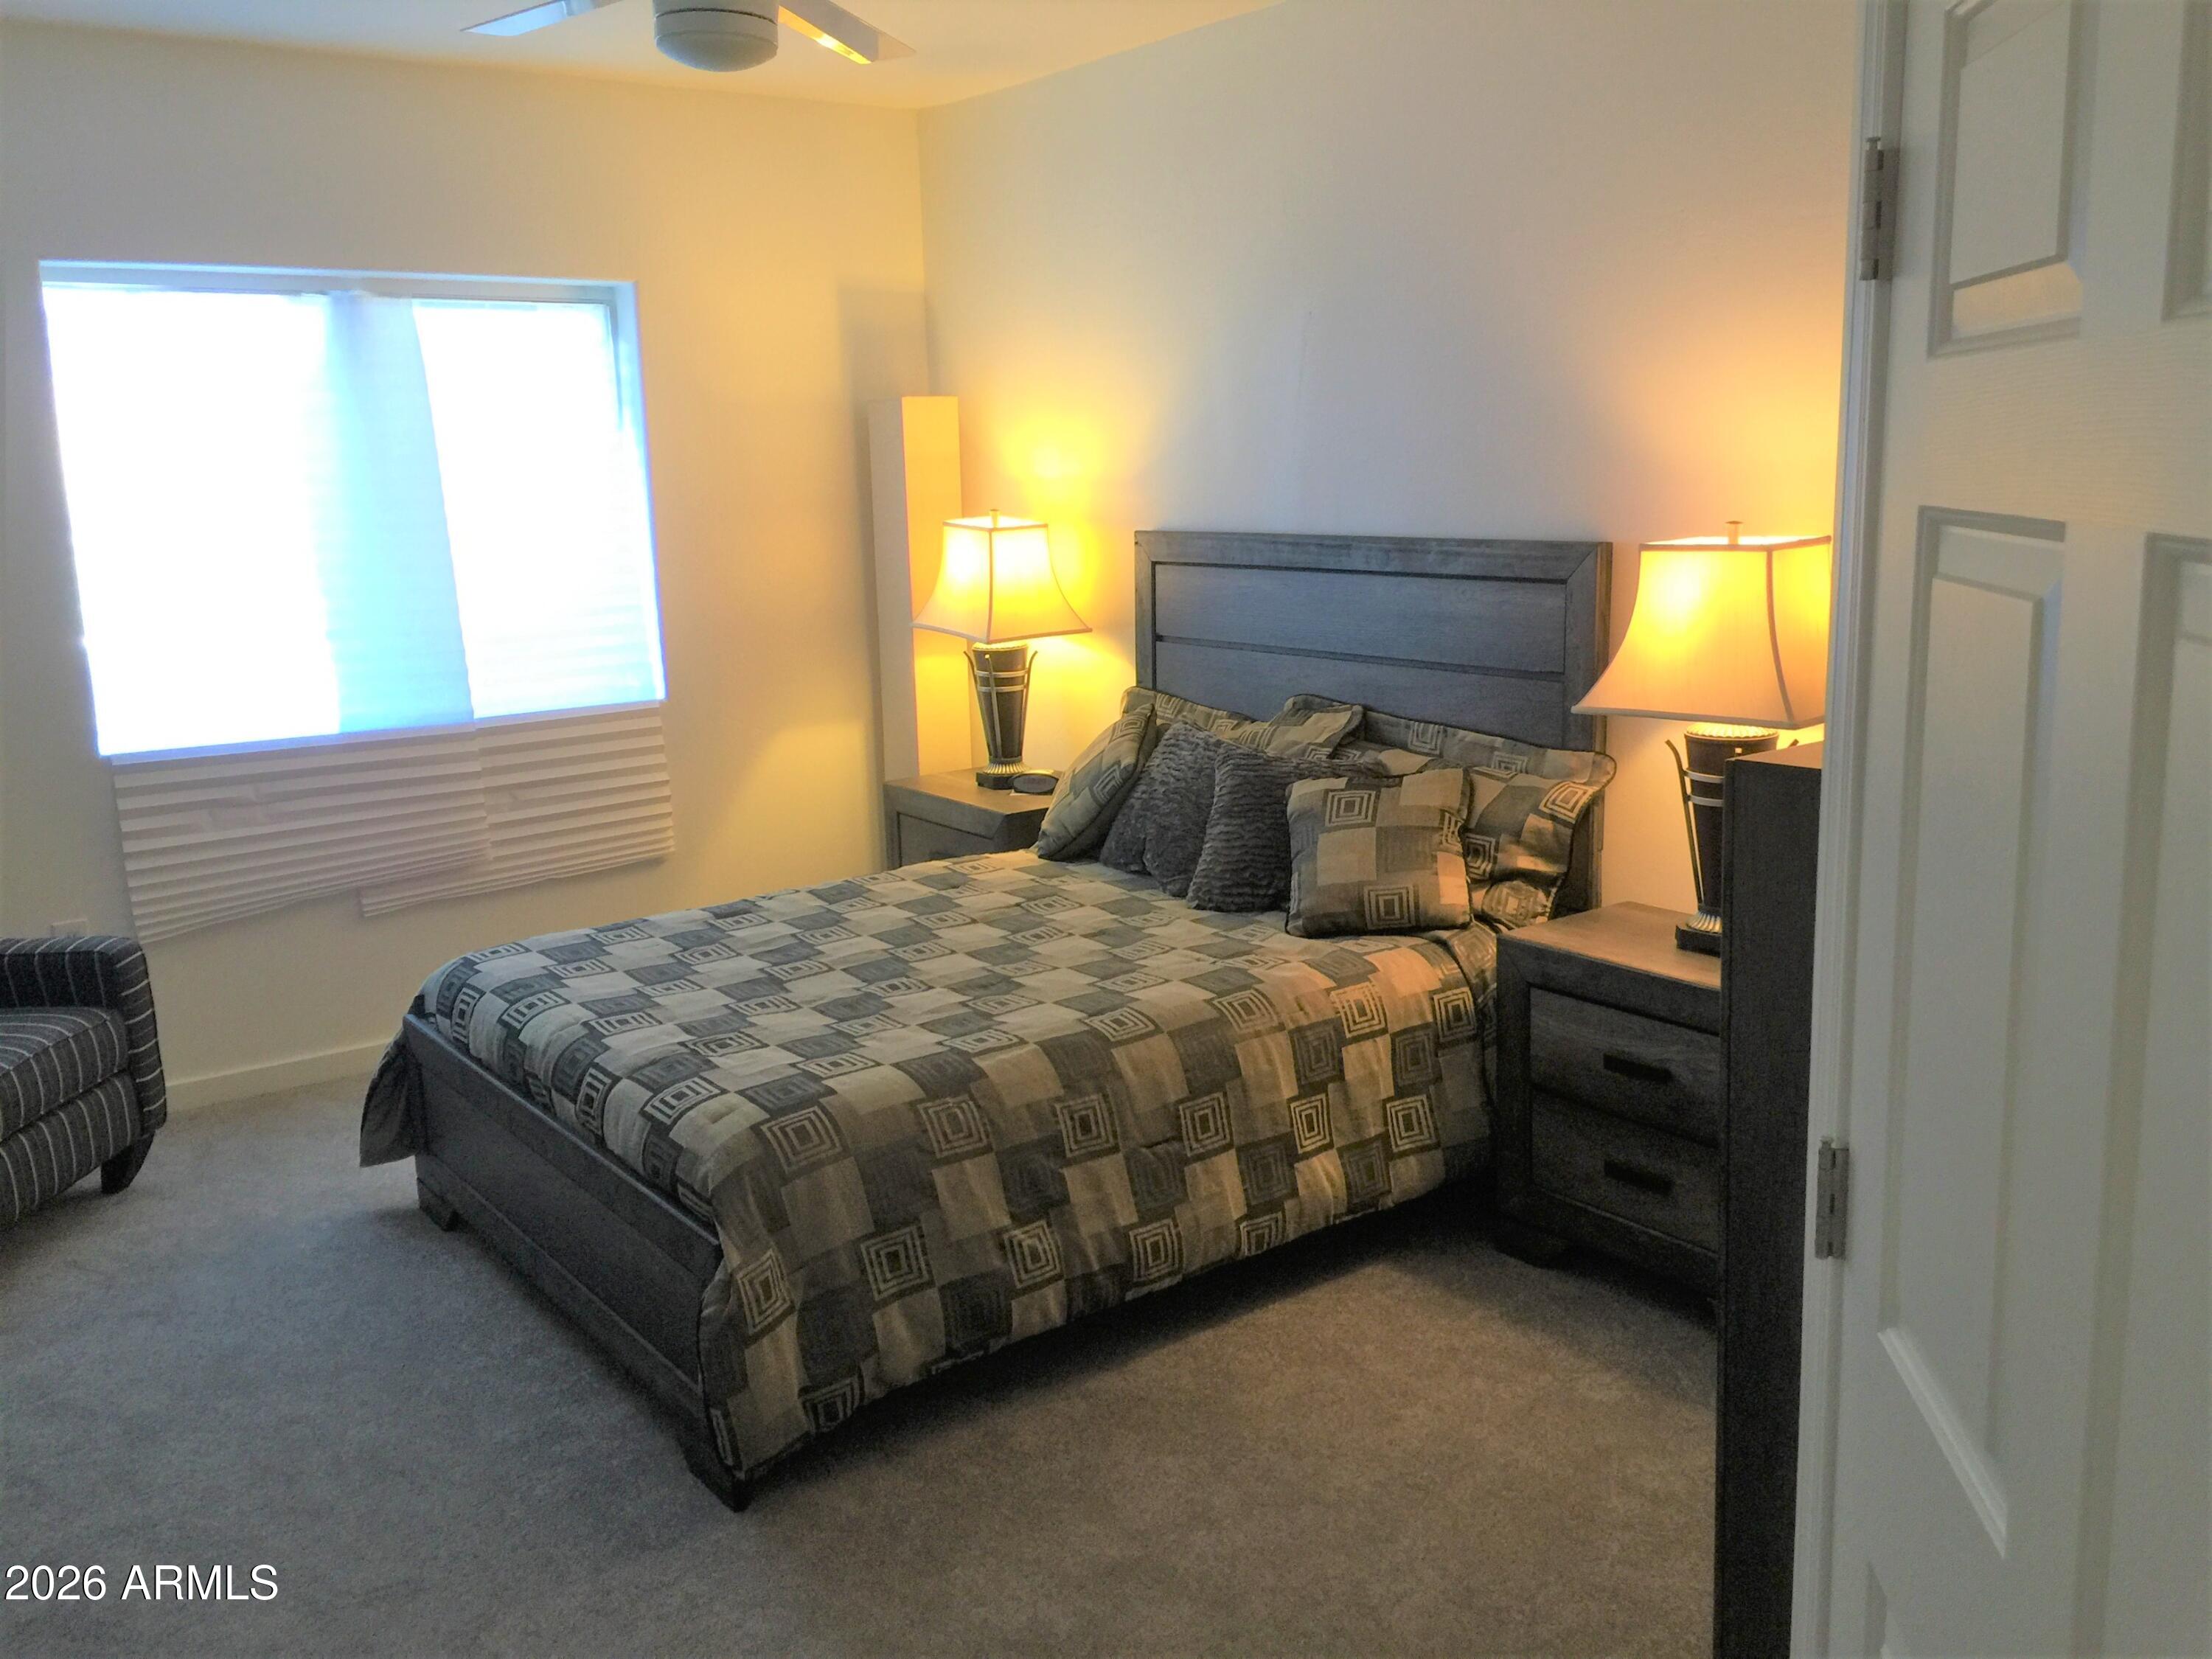
Furnished bedroom with a large gray geometric-patterned bed and matching nightstands with lamps.
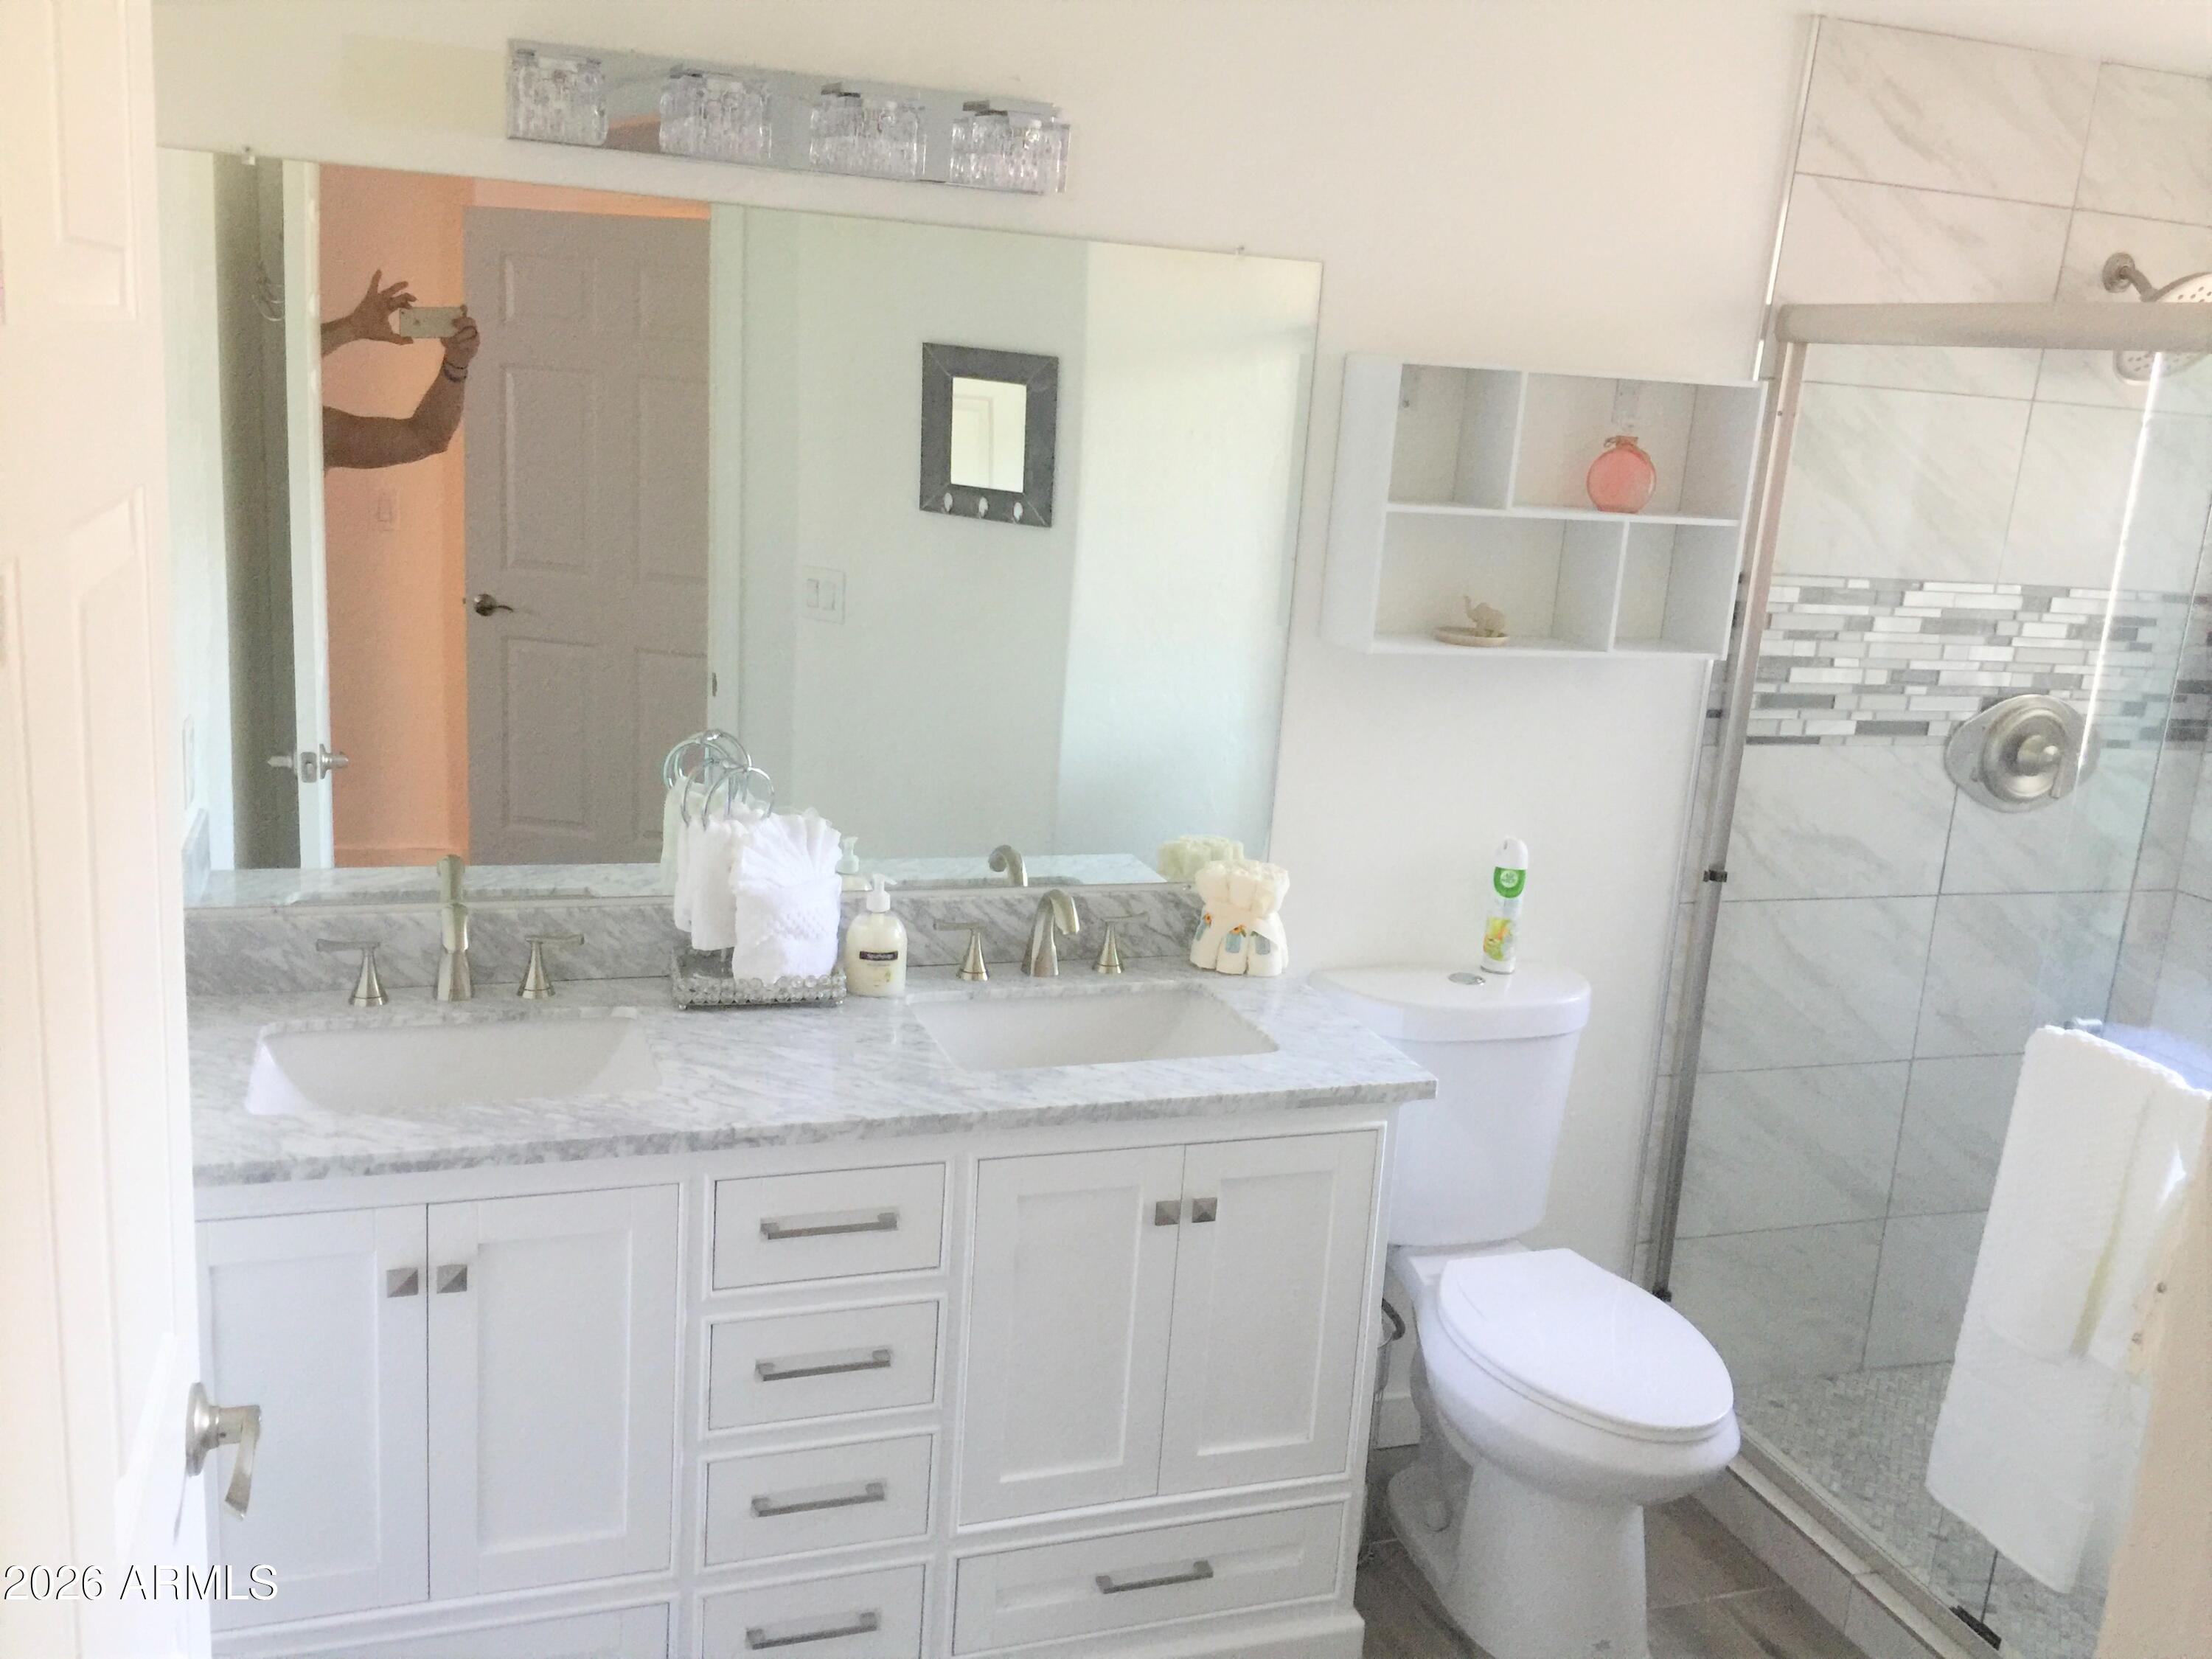
Bathroom with marble double vanity and glass shower featuring a gray-and-white mosaic tile accent.
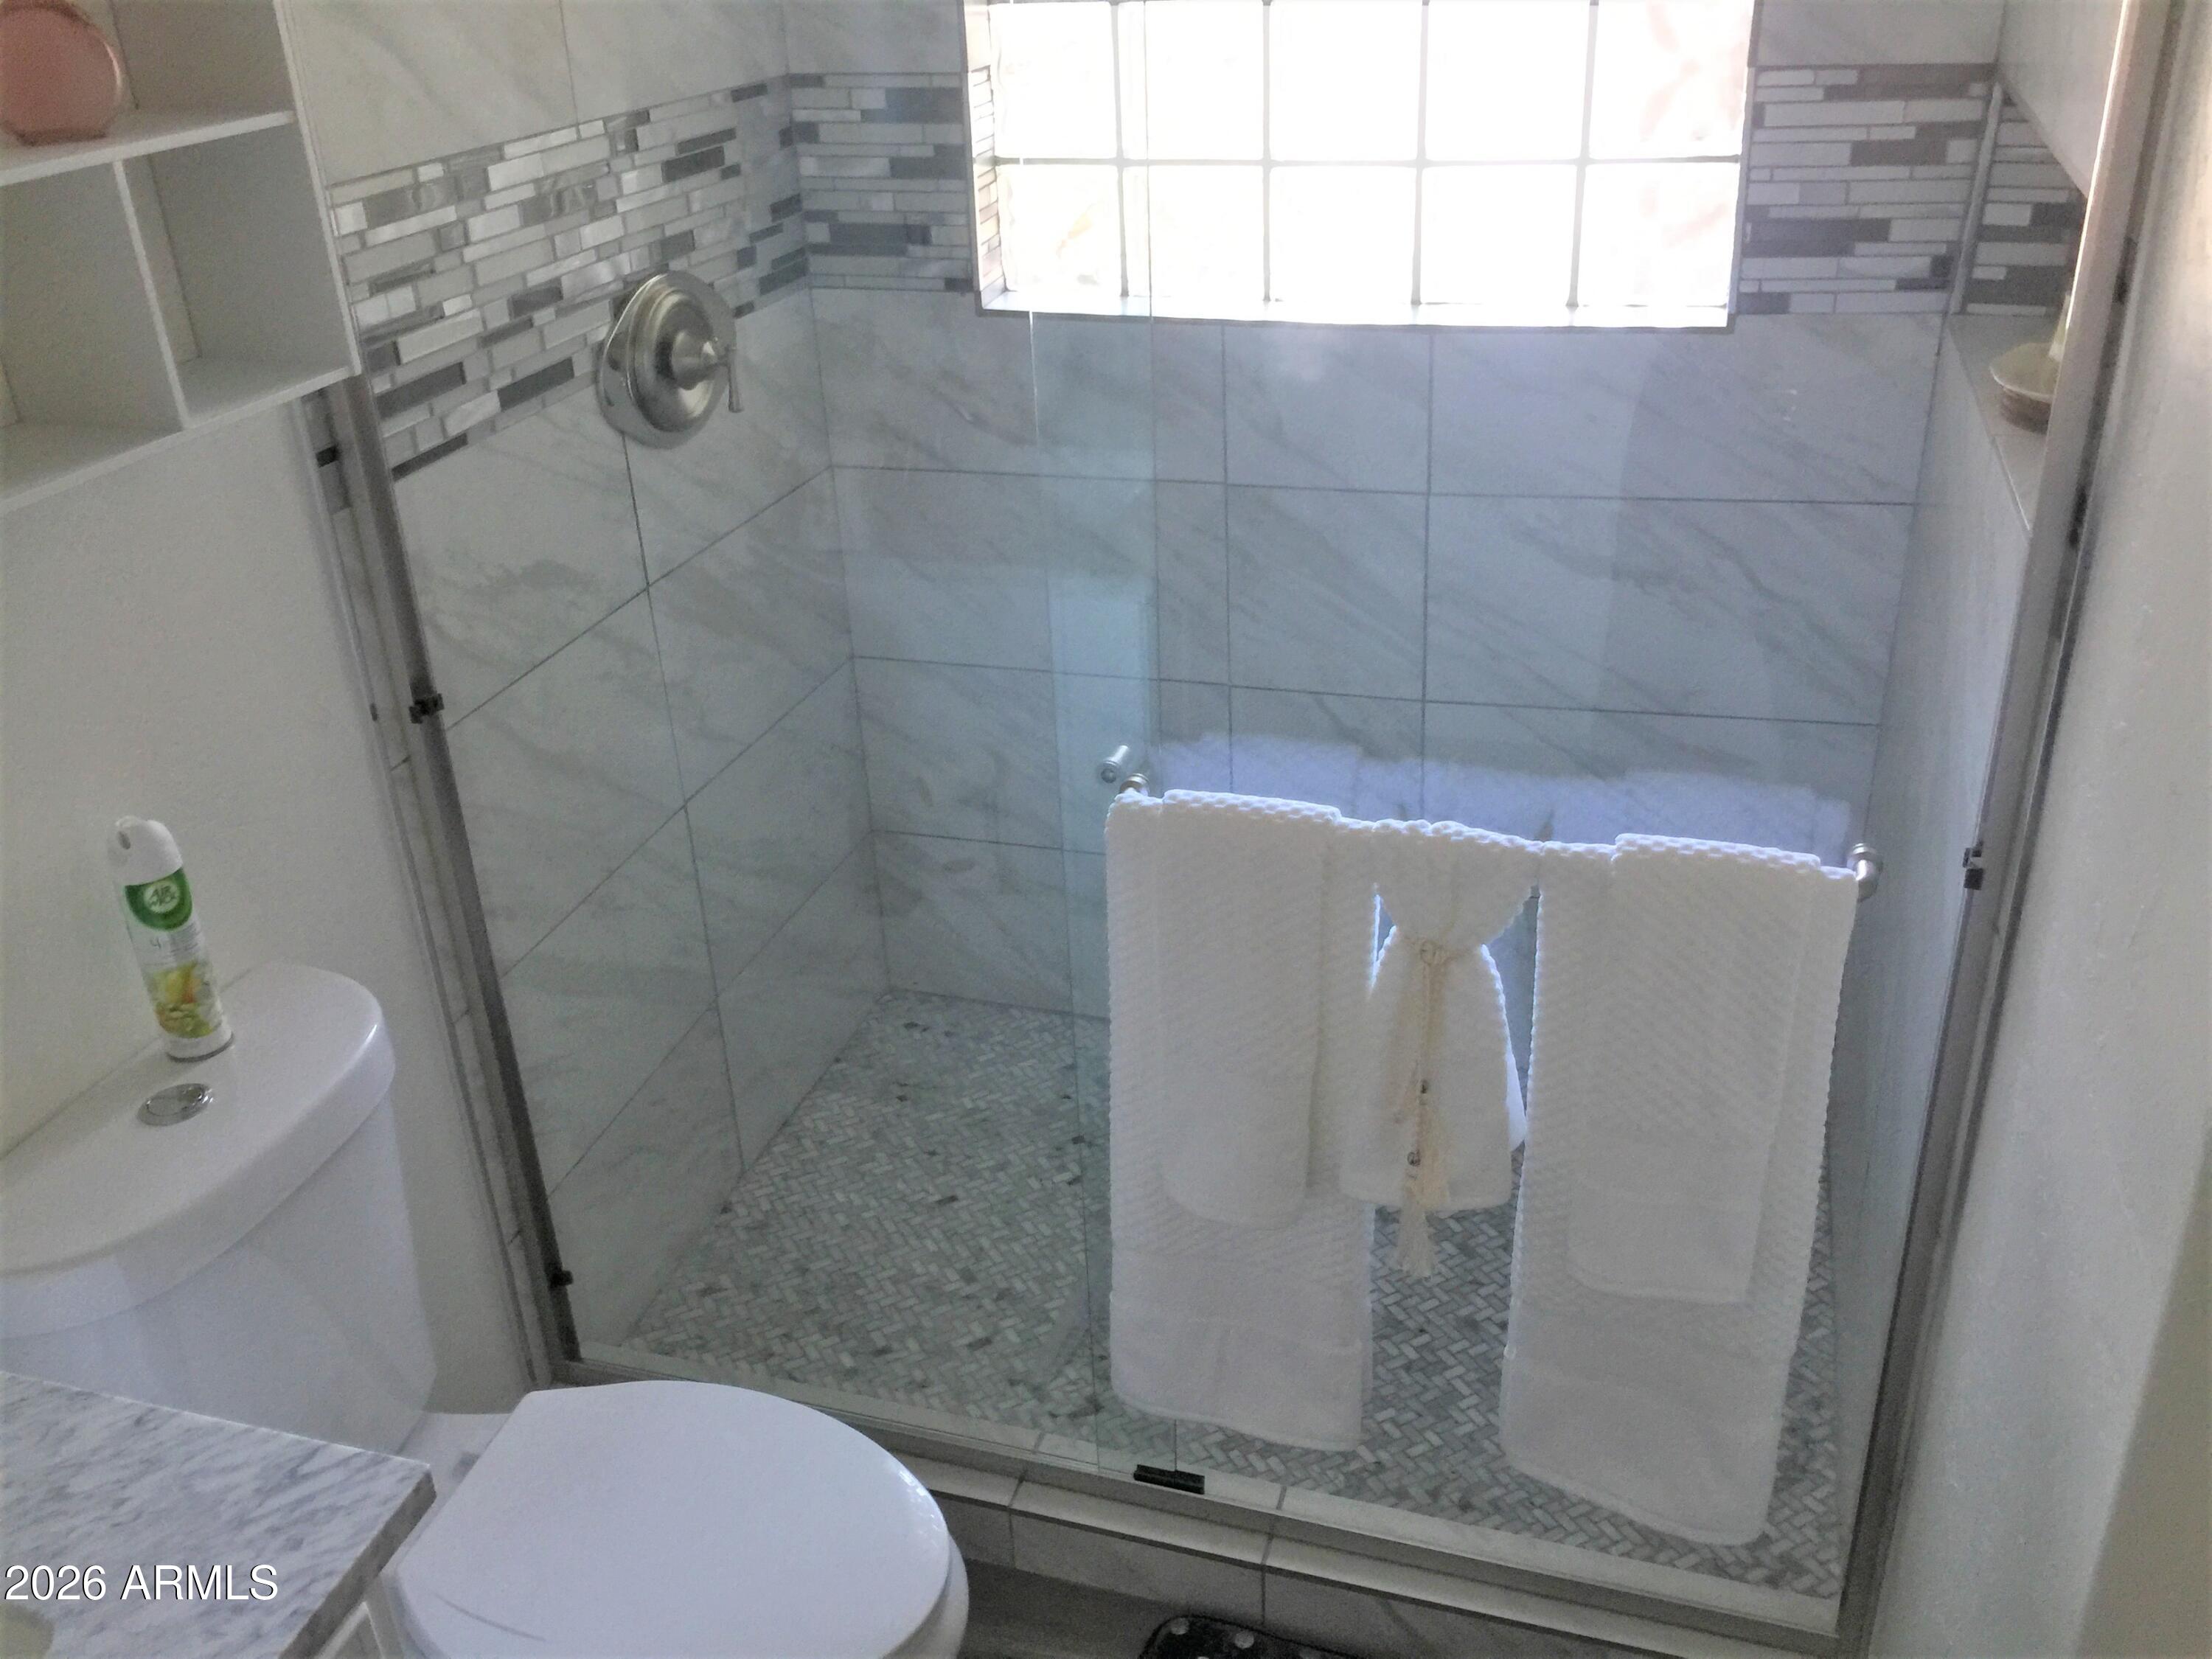
Glass-enclosed bathroom shower with gray tile, mosaic floor, bright window, and white towels.
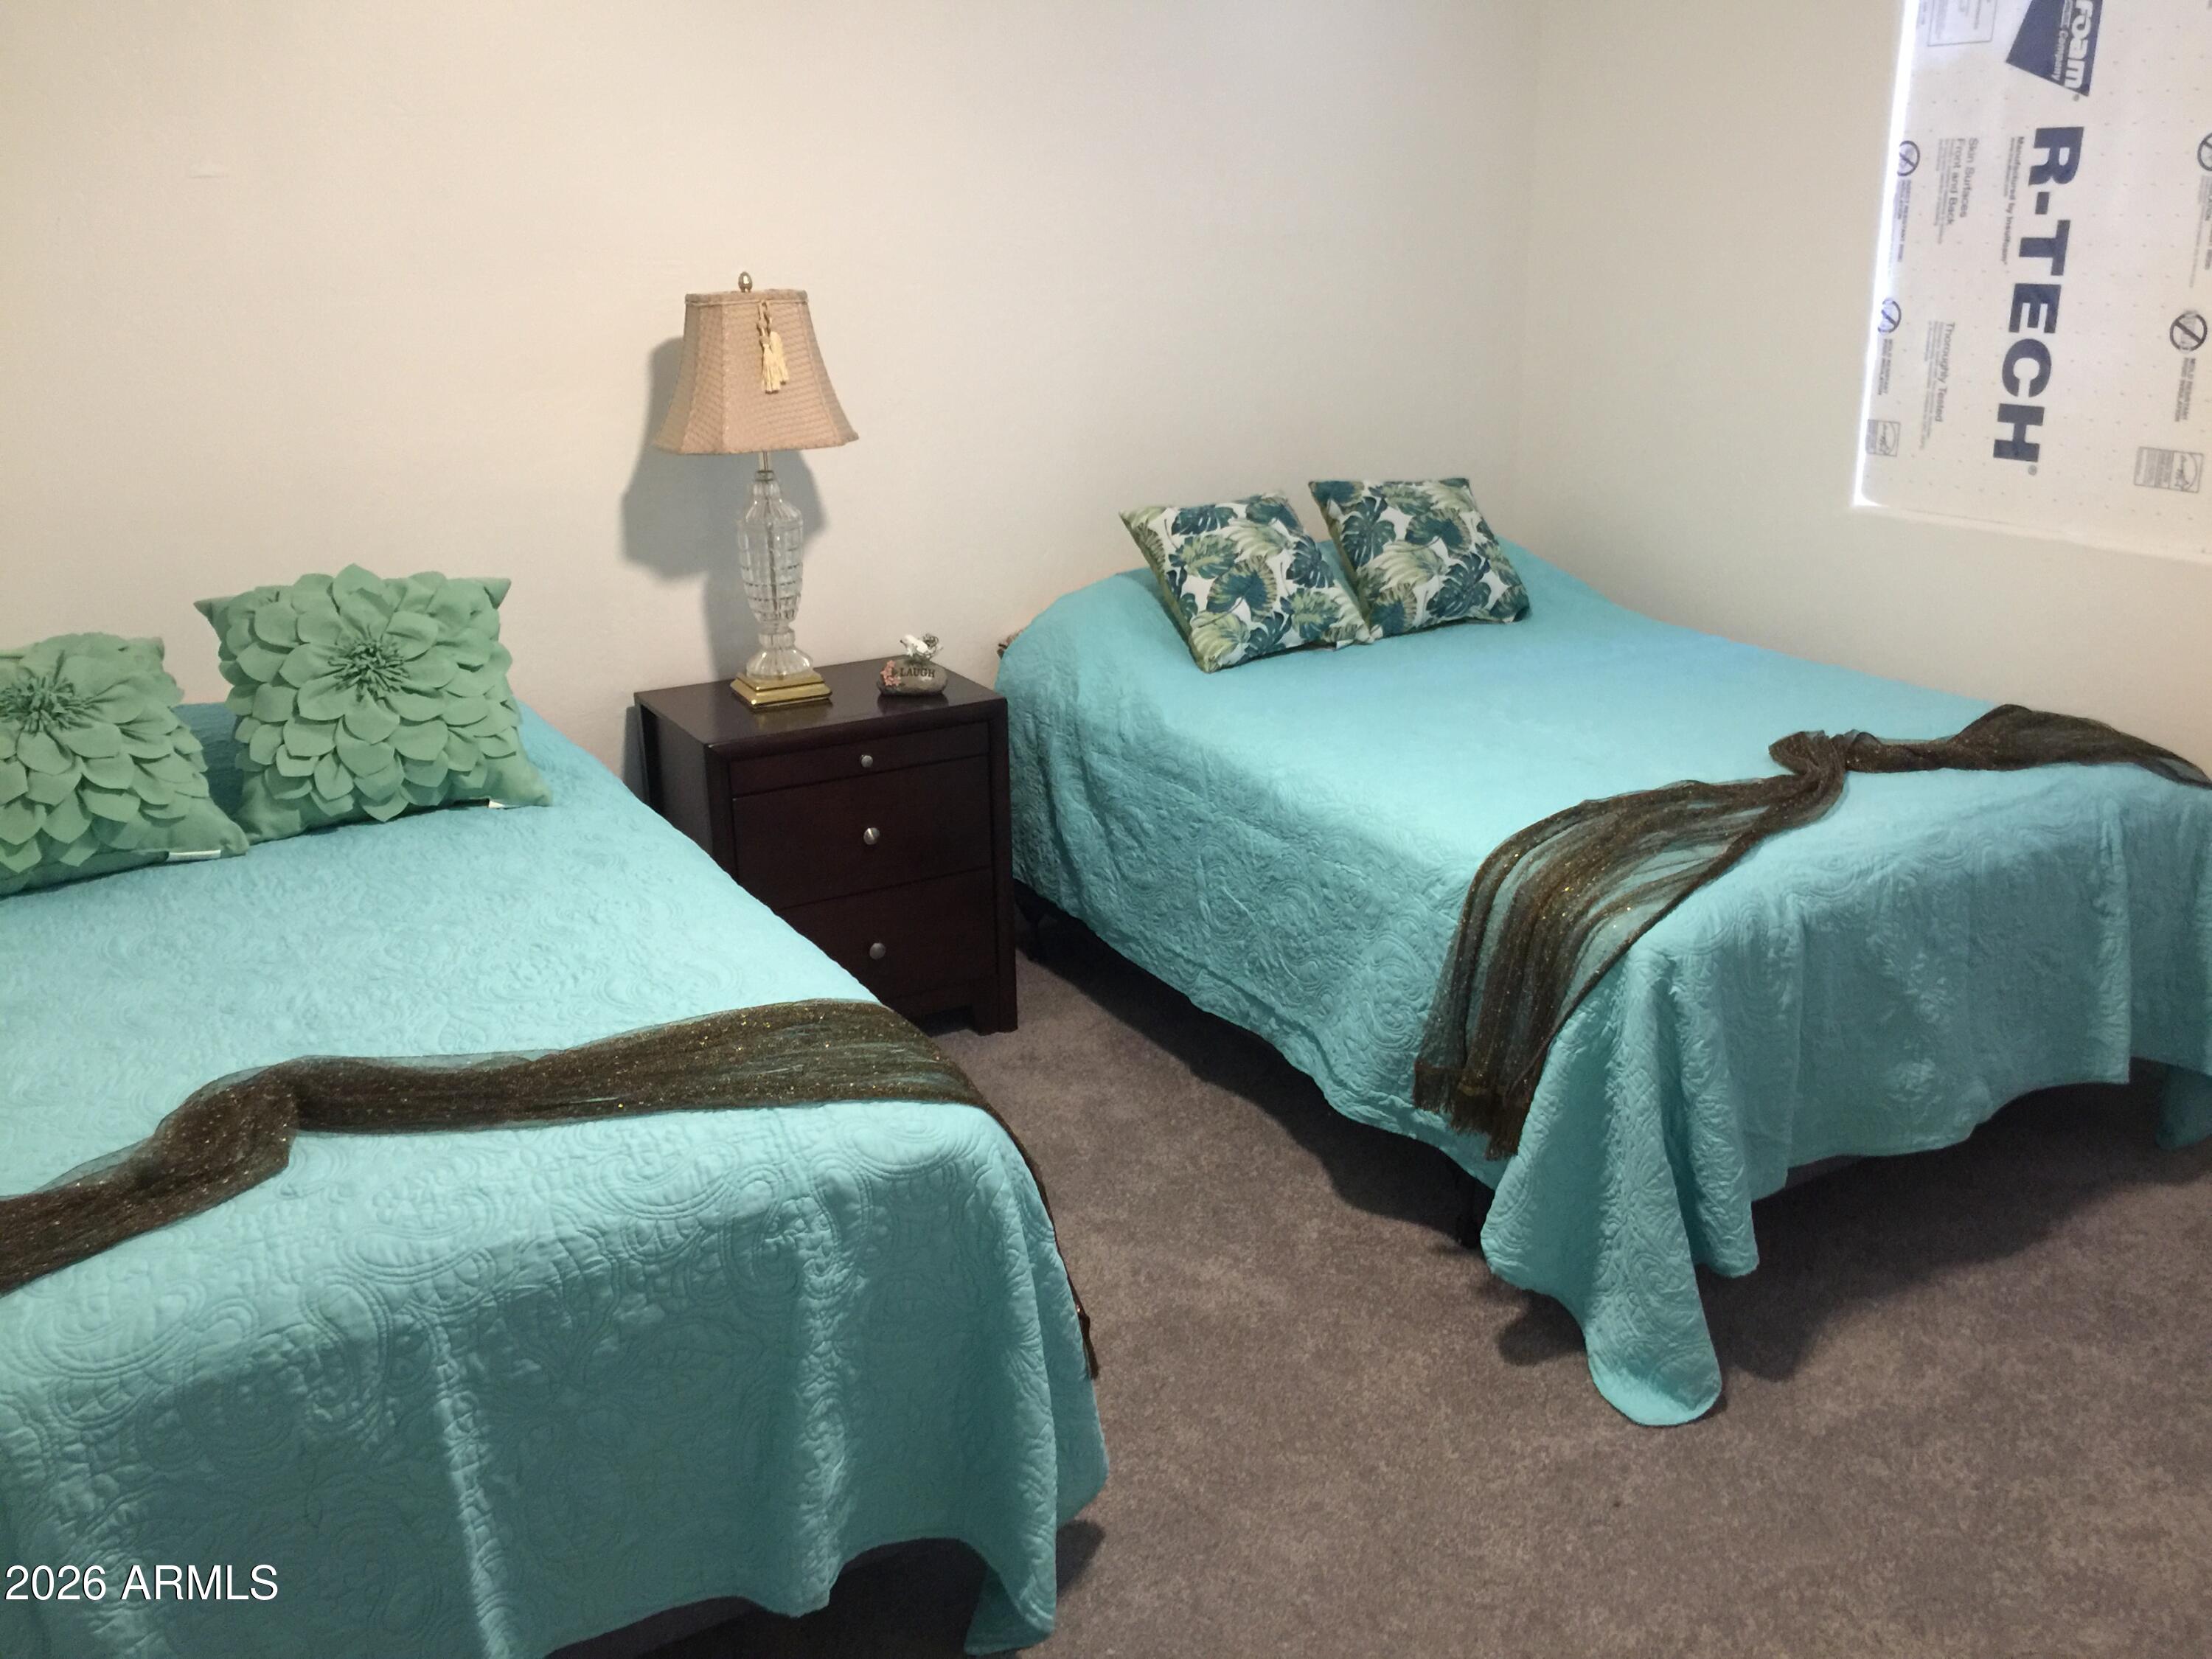
Bedroom with two turquoise-covered twin beds and a nightstand between them.
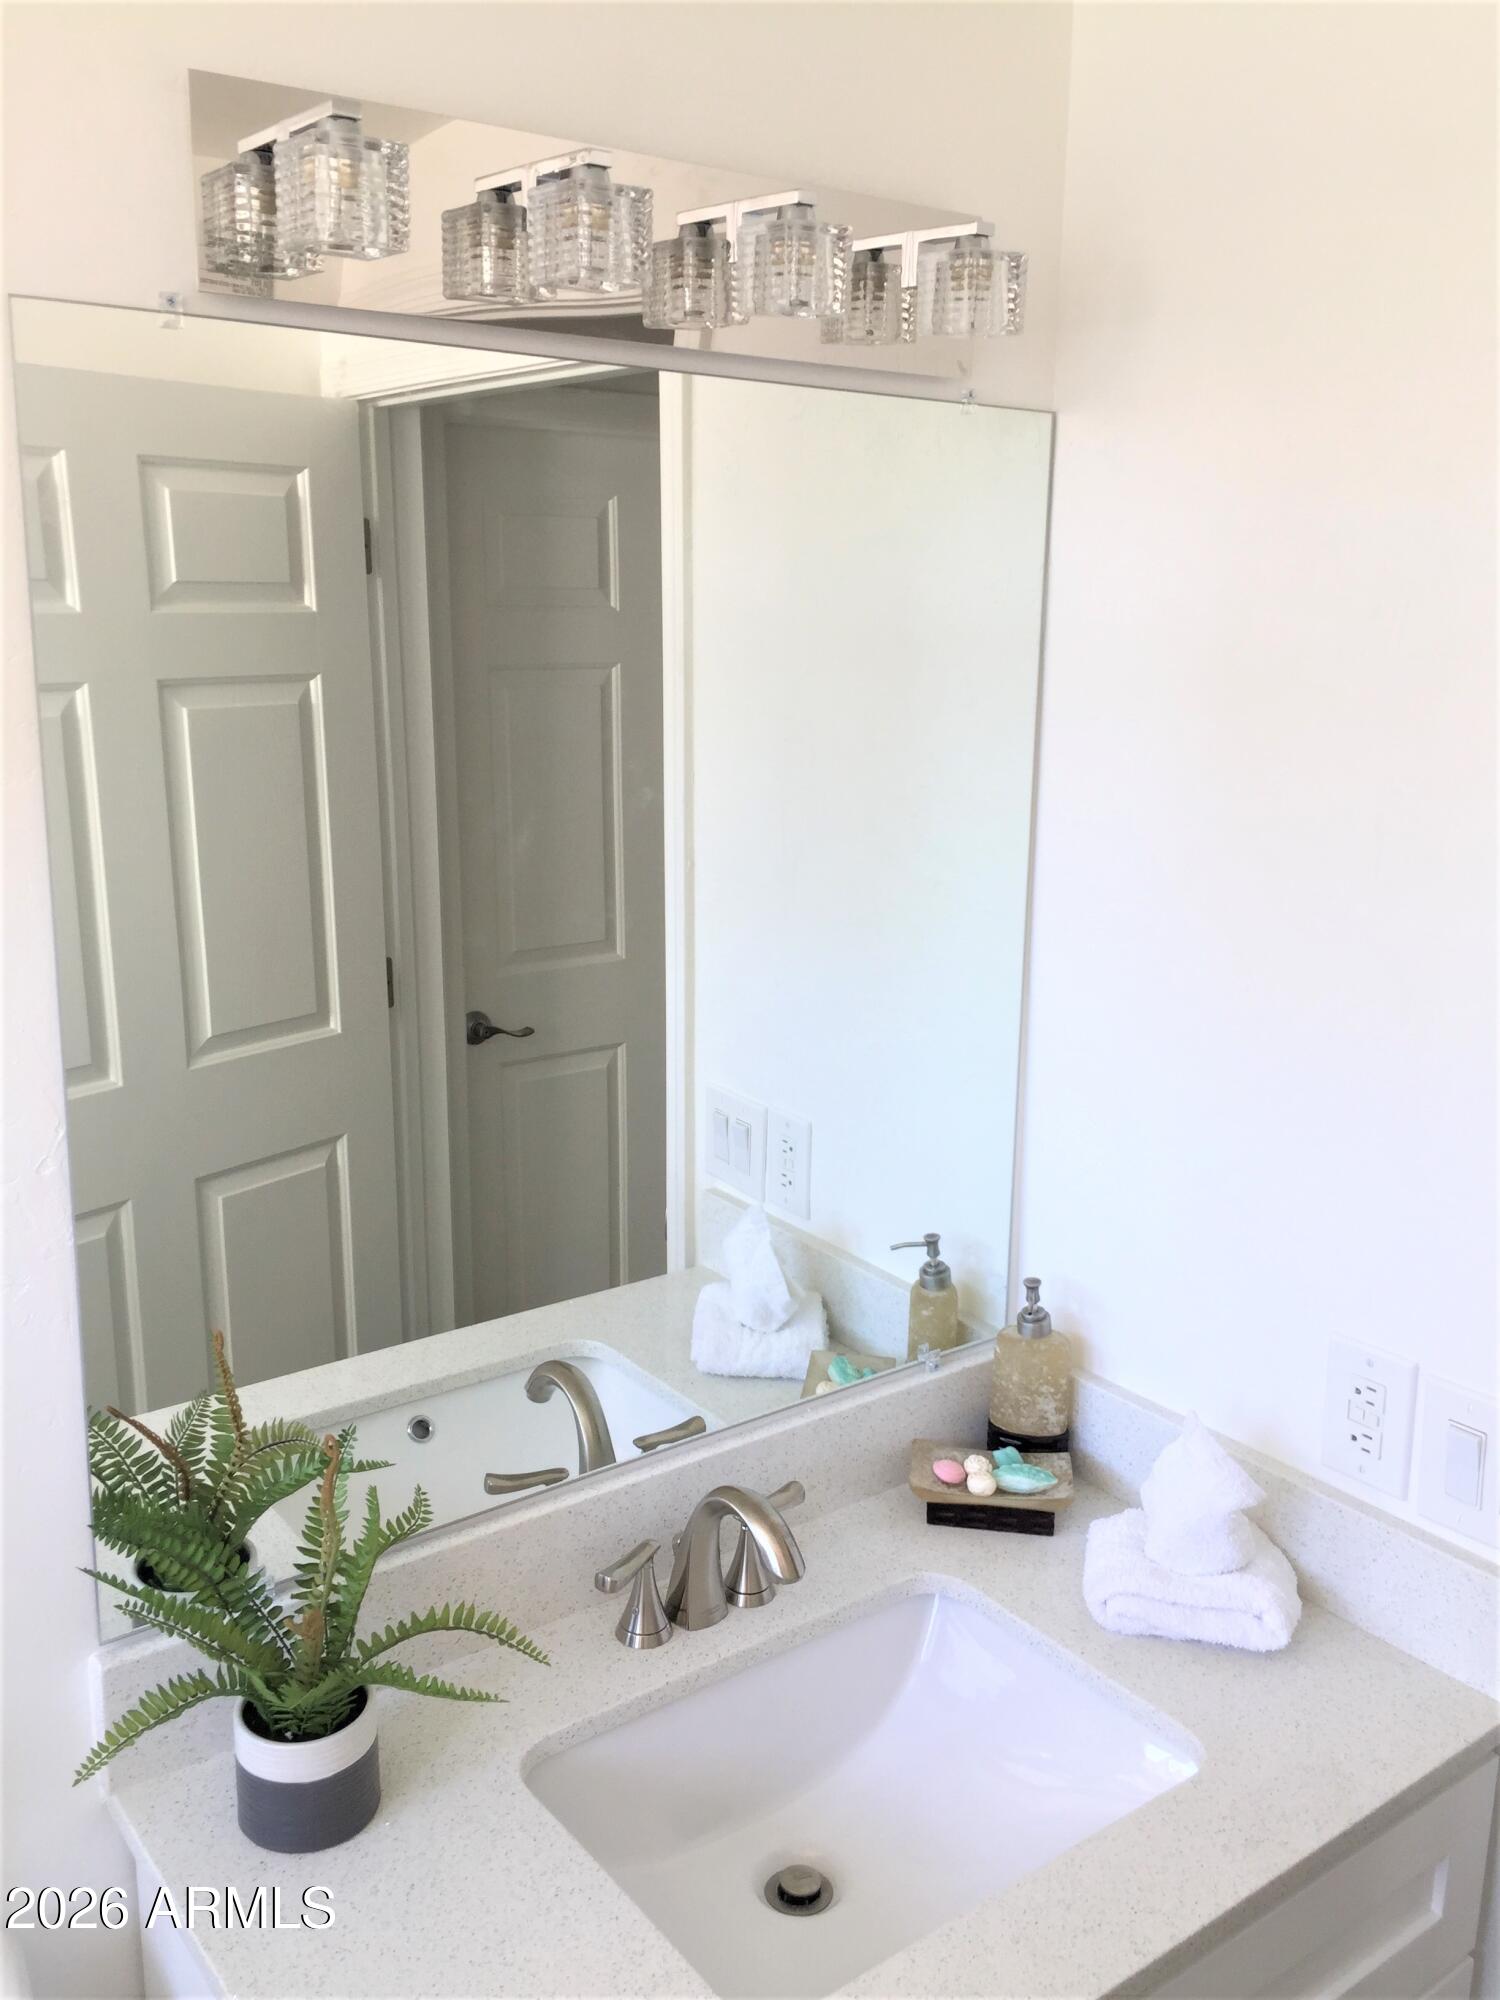
Bathroom vanity with a large mirror, crystal-style lights, folded towels, and a potted fern.
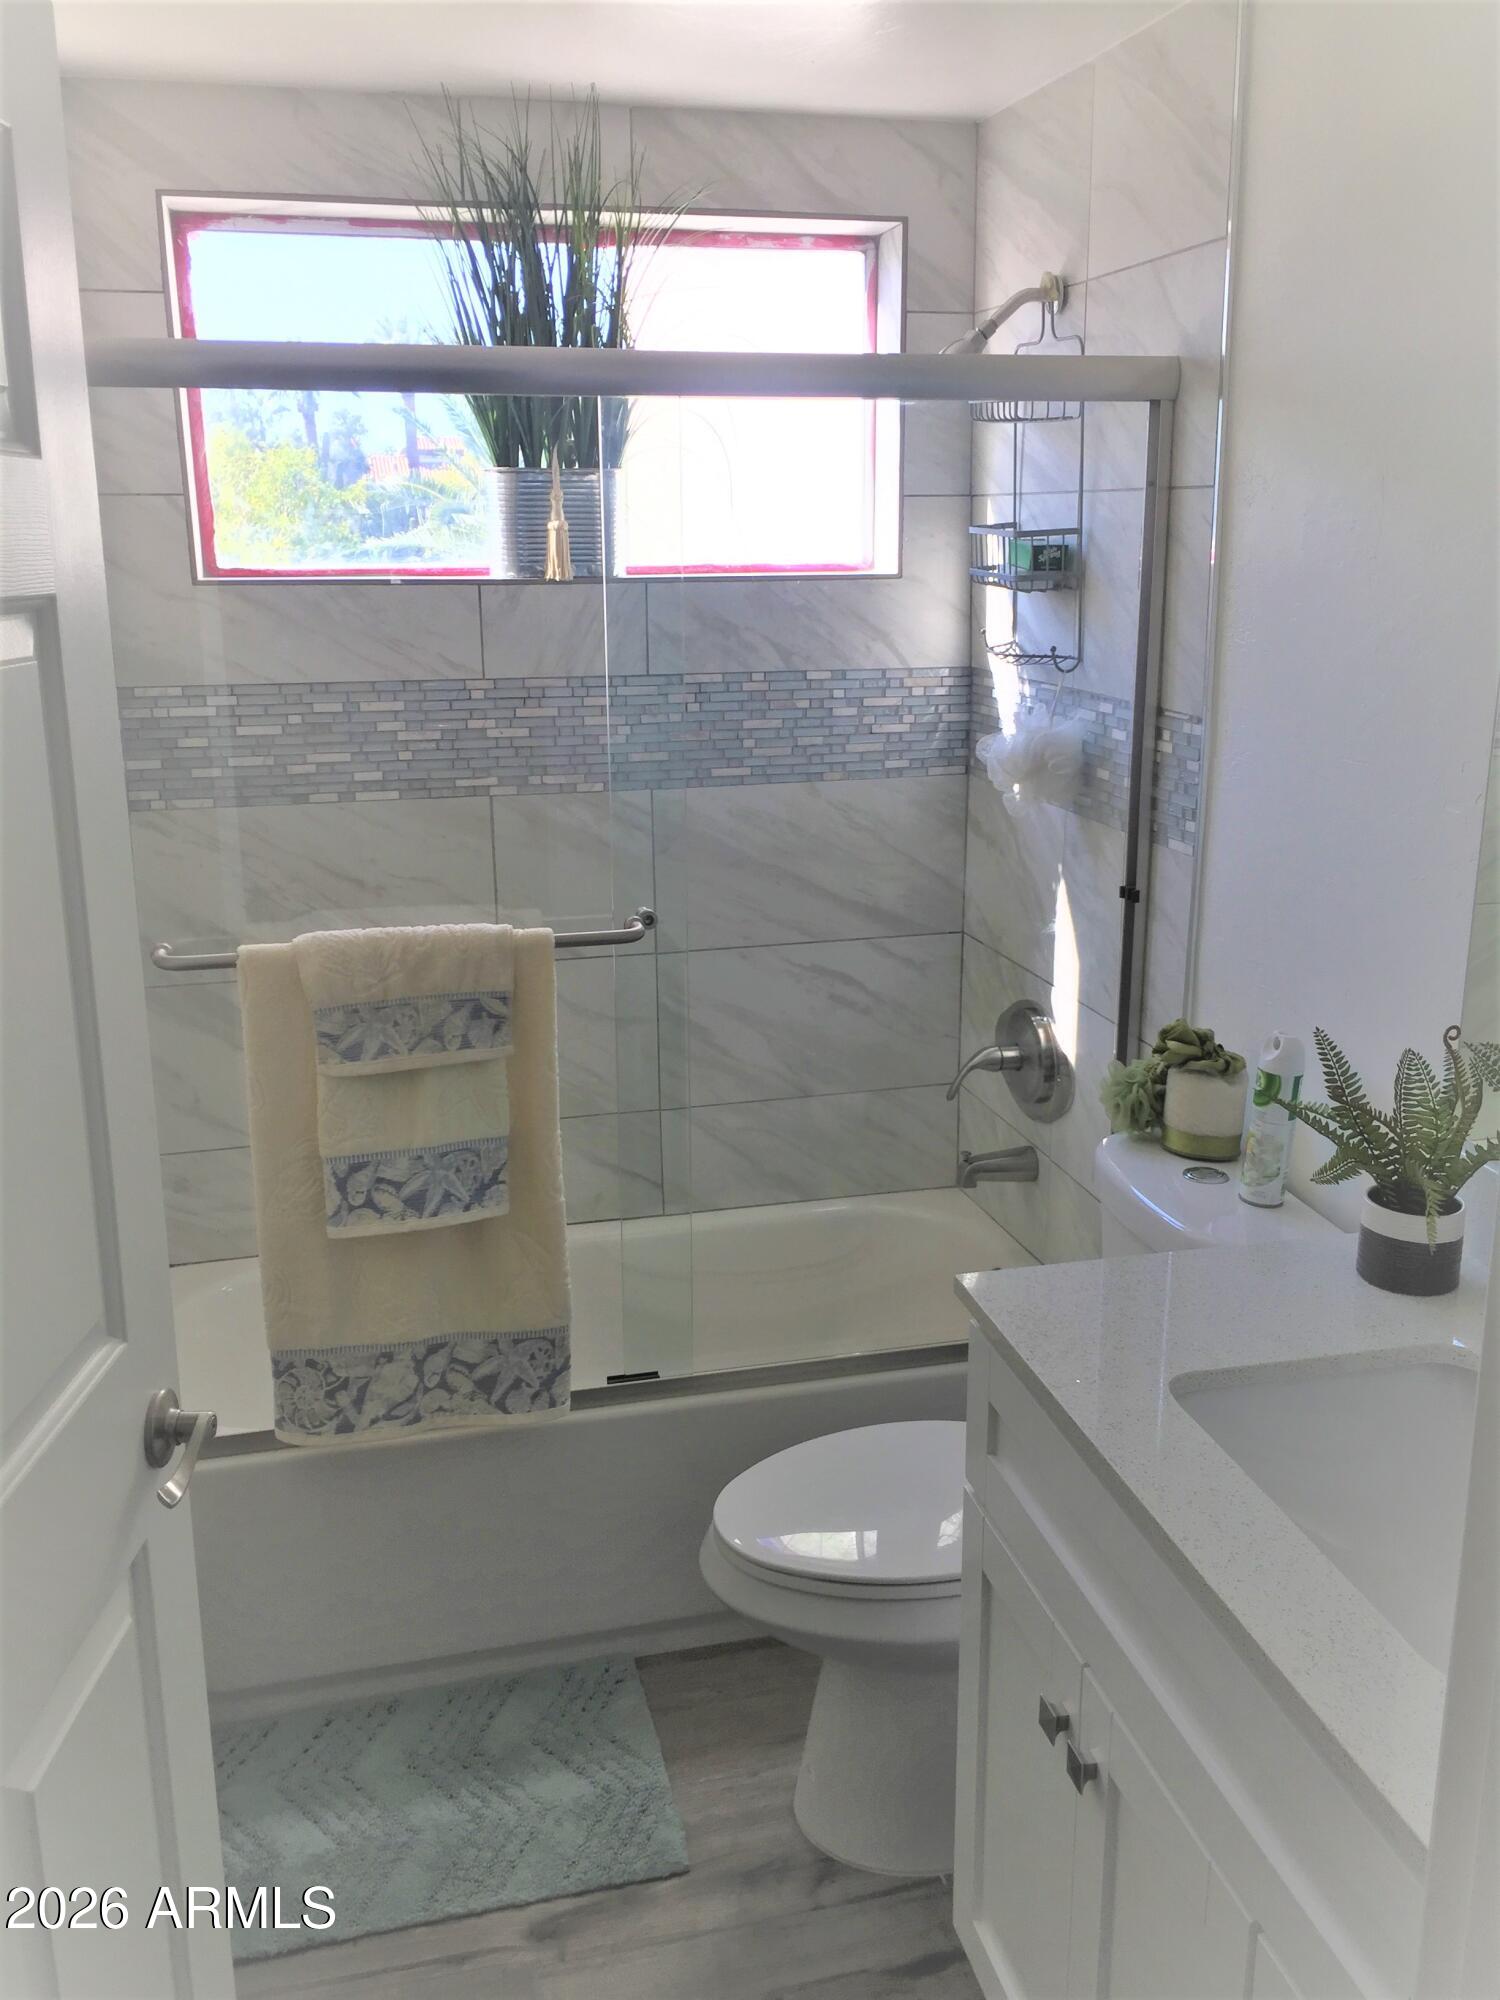
Bathroom with a glass-enclosed shower, marble-look tile, mosaic accent band, and bright window.
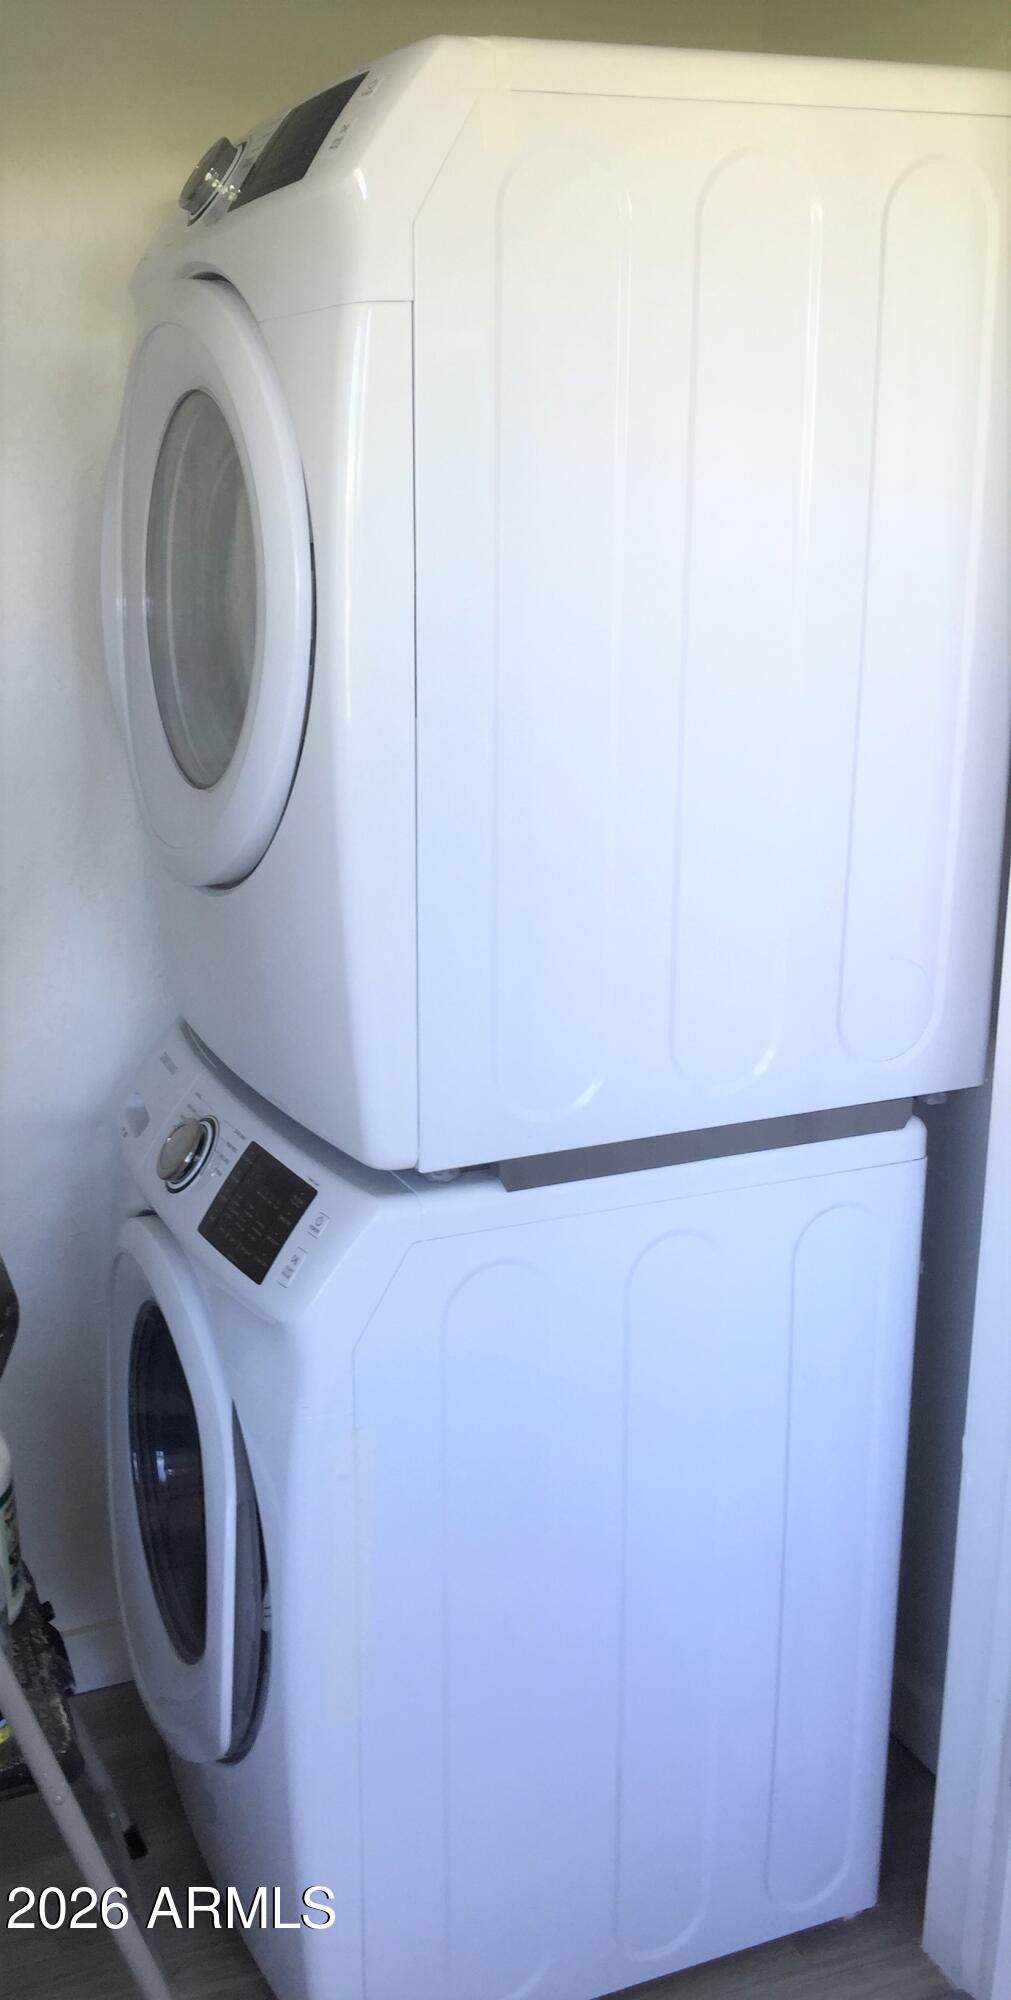
Stacked white front-loading washer and dryer in a narrow laundry area.
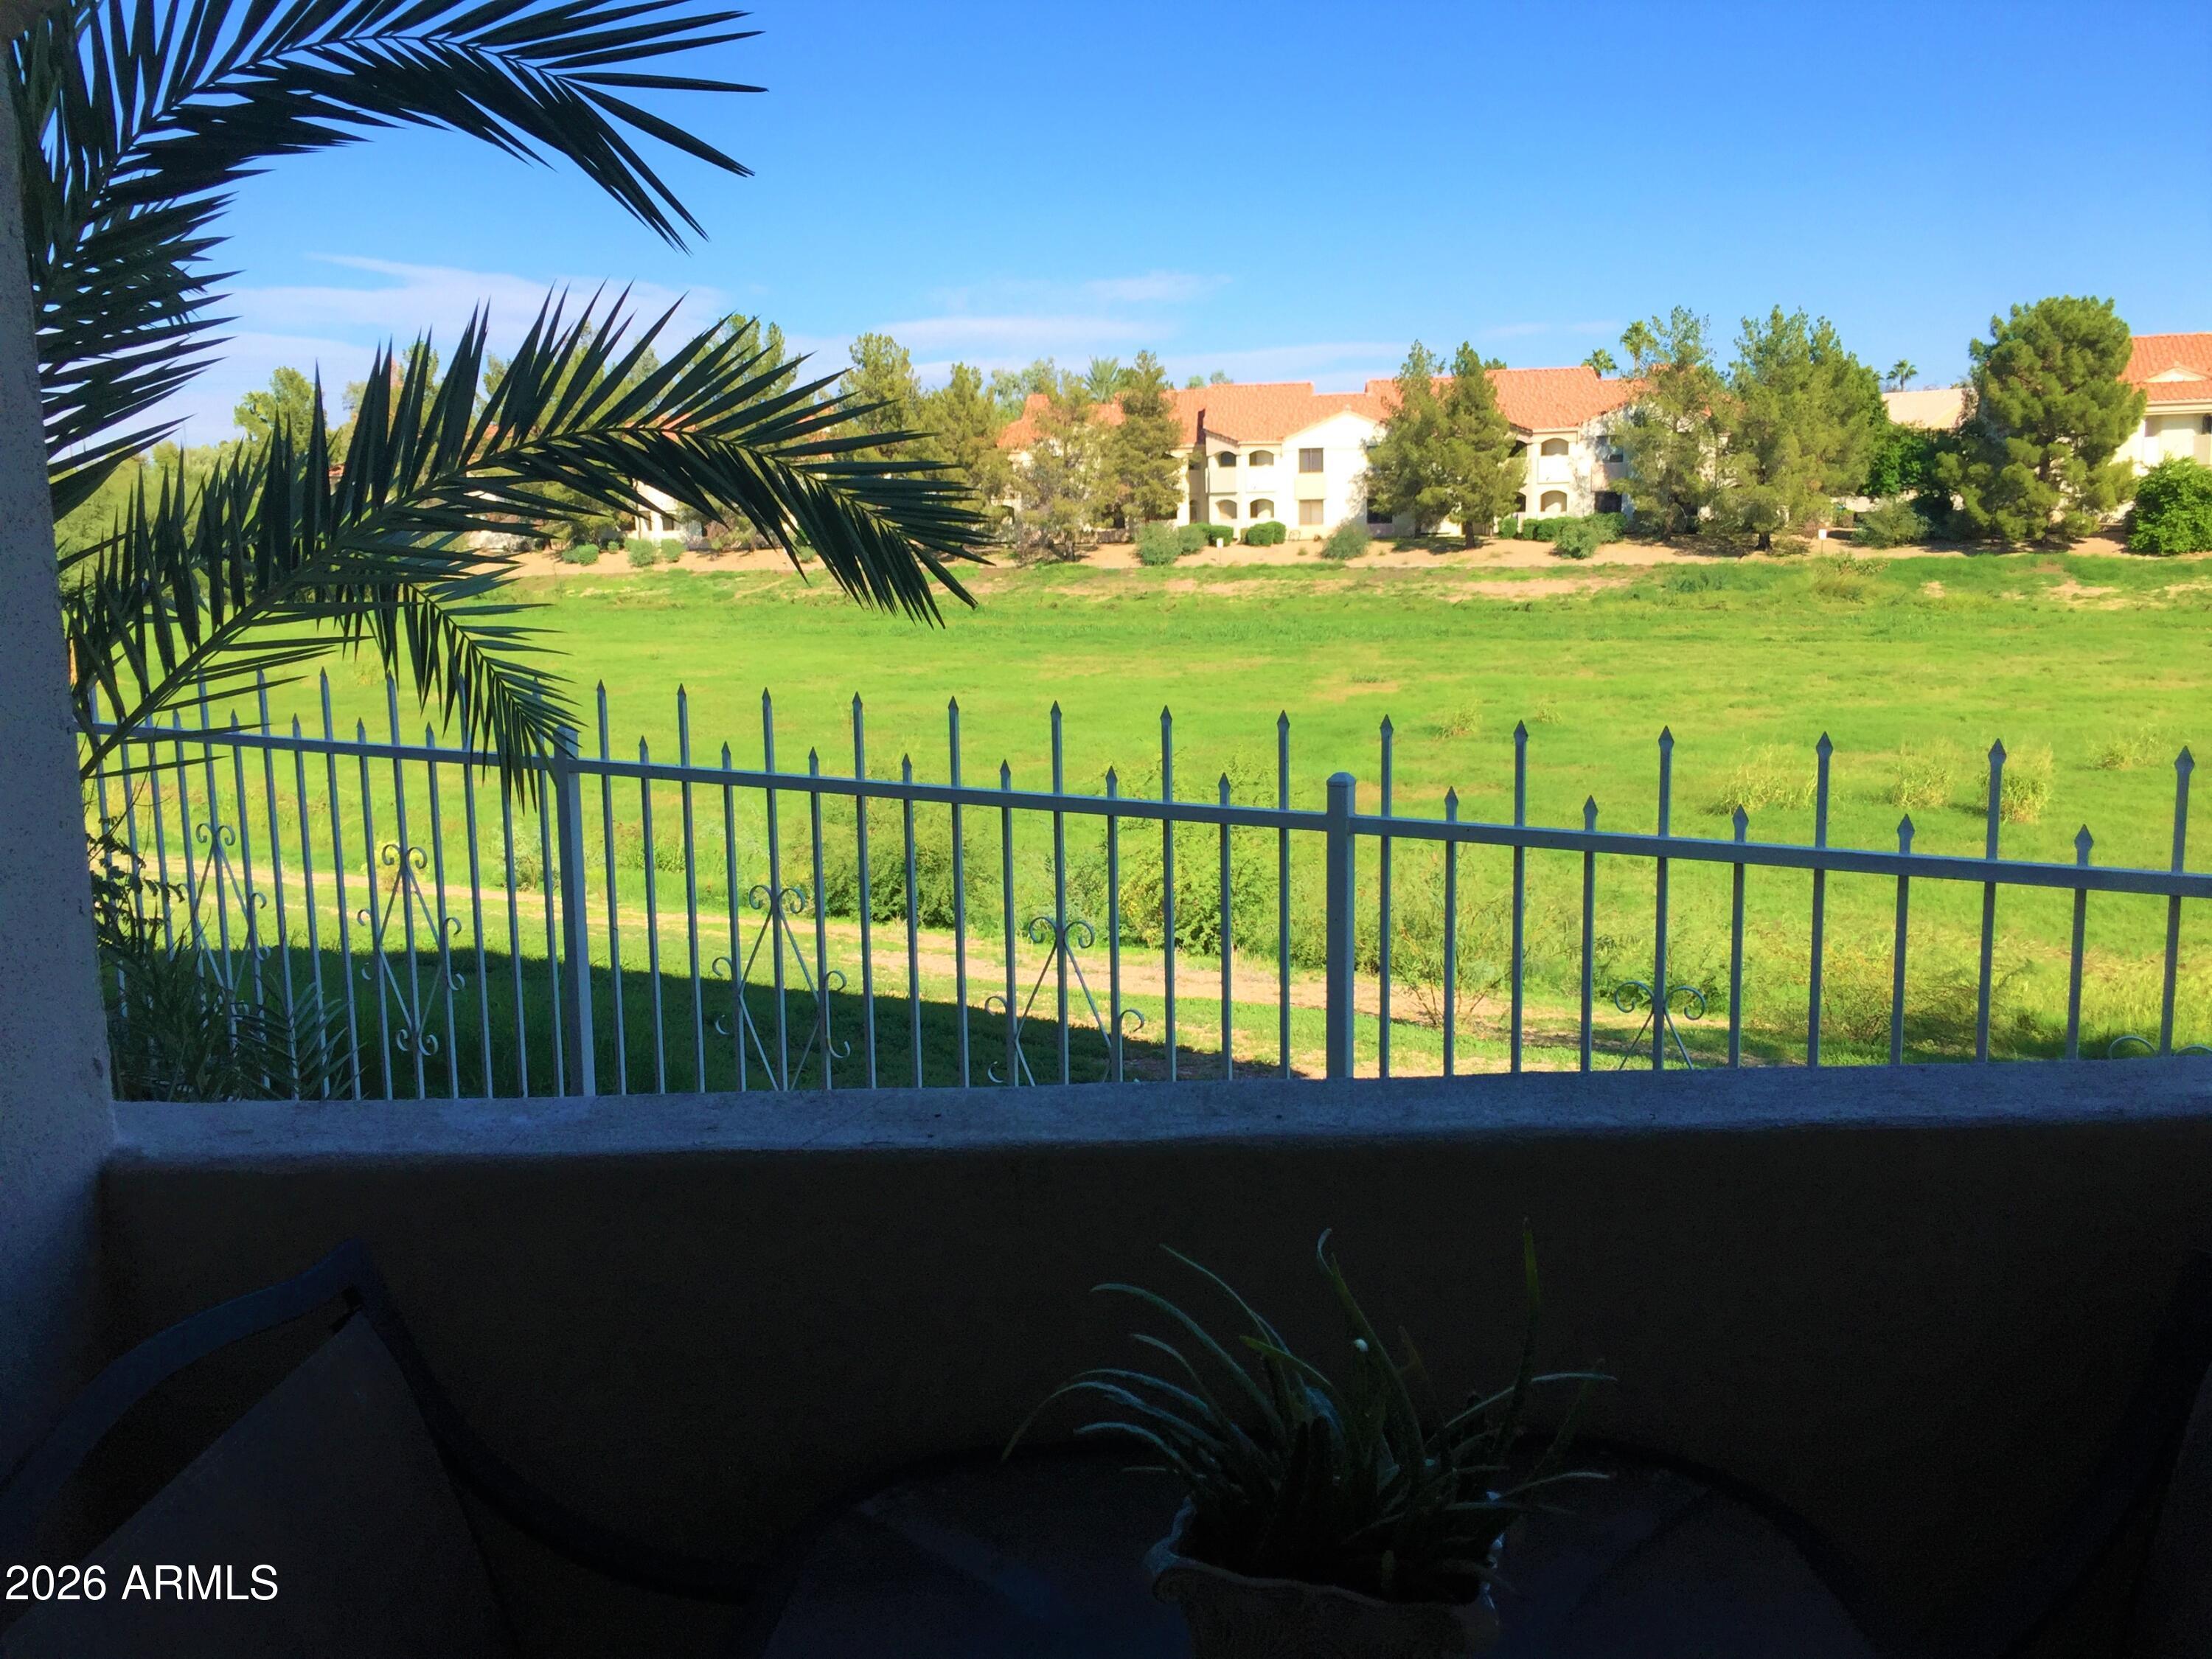
Balcony view across a green lawn to cream-colored buildings, framed by palm fronds.
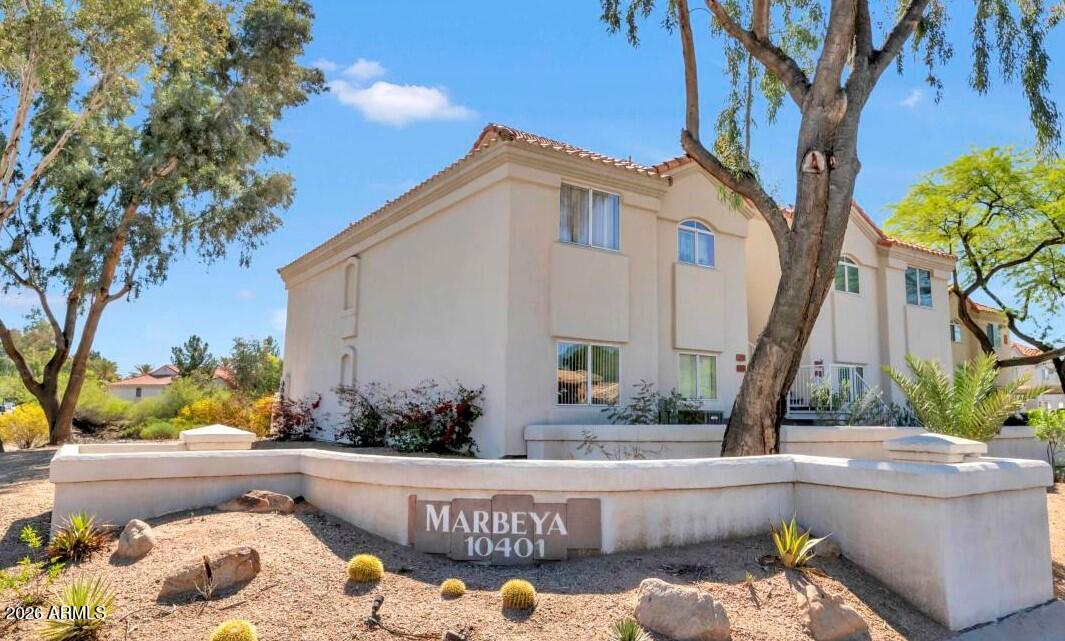
Cream stucco condominium building behind a low wall marked Marbella 10401, with mature trees and desert landscaping.
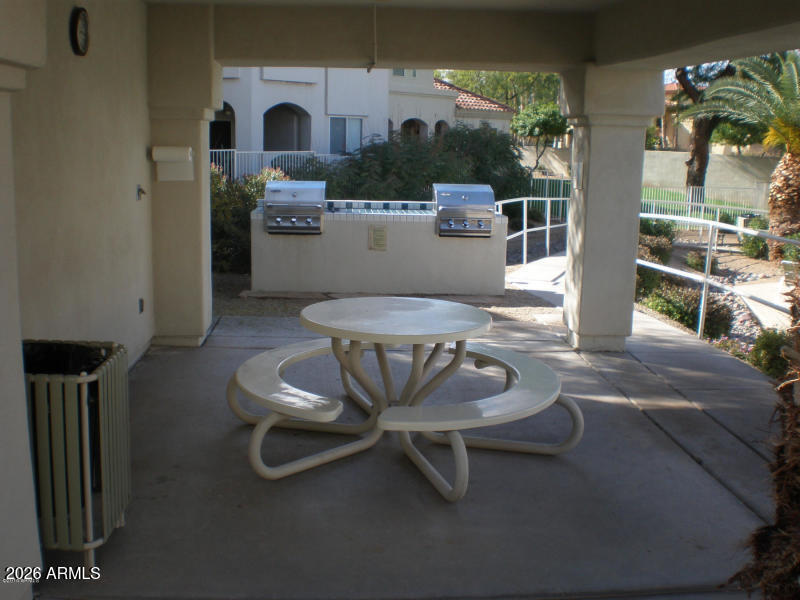
Covered patio with a round picnic table and two built-in grills overlooking a landscaped courtyard.
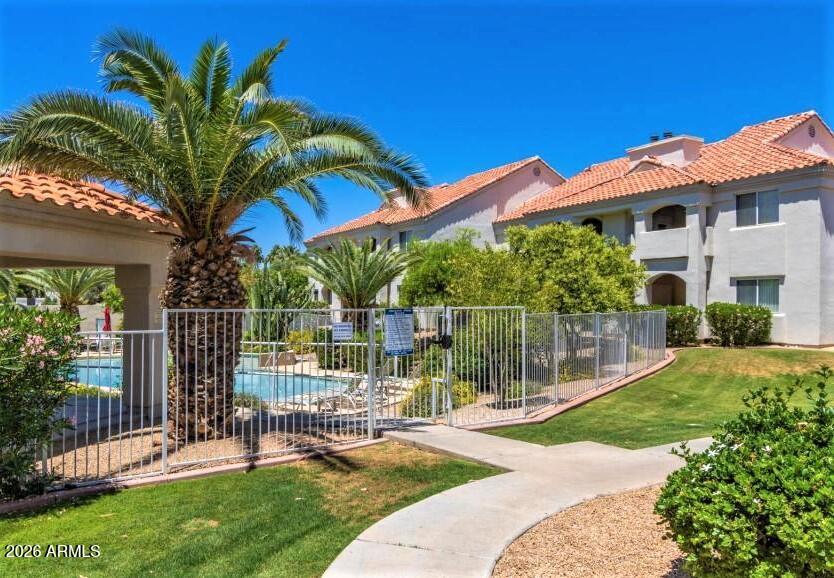
Community pool enclosed by a metal fence, with palm trees and terracotta-roofed buildings.
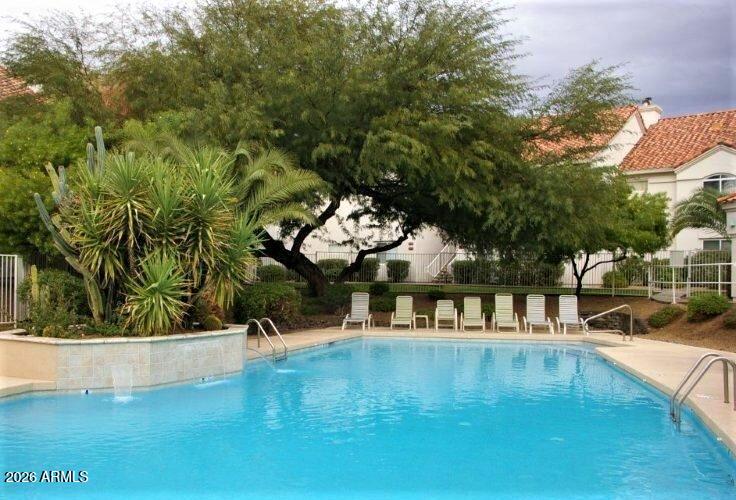
Outdoor swimming pool with turquoise water, lounge chairs, mature trees, and a raised planted area.
SEE ALL PHOTOS
Living room with gray sectional, stone fireplace wall, mounted TV, and sliding glass door to a patio.
Living and dining area with a beige sectional sofa, dark dining set, and wood-look flooring.
Open-plan living room and kitchen with a gray sectional, white island, stainless appliances, and dining table.
Furnished bedroom with a large gray geometric-patterned bed and matching nightstands with lamps.
Bathroom with marble double vanity and glass shower featuring a gray-and-white mosaic tile accent.
Glass-enclosed bathroom shower with gray tile, mosaic floor, bright window, and white towels.
Bedroom with two turquoise-covered twin beds and a nightstand between them.
Bathroom vanity with a large mirror, crystal-style lights, folded towels, and a potted fern.
Bathroom with a glass-enclosed shower, marble-look tile, mosaic accent band, and bright window.
Stacked white front-loading washer and dryer in a narrow laundry area.
Balcony view across a green lawn to cream-colored buildings, framed by palm fronds.
Cream stucco condominium building behind a low wall marked Marbella 10401, with mature trees and desert landscaping.
Covered patio with a round picnic table and two built-in grills overlooking a landscaped courtyard.
Community pool enclosed by a metal fence, with palm trees and terracotta-roofed buildings.
Outdoor swimming pool with turquoise water, lounge chairs, mature trees, and a raised planted area.
Courtesy of HomeSmart, Mick L Kapanicas Listing Contact: 602-478-3805 
Leased

10401 N 52nd Street # C115

10401 N 52nd Street # C115, Paradise Valley, AZ 85253

$2,200/month
Beautifully upgraded Paradise Valley condo available furnished or partial furnished for $2,300/month or unfurnished for $2,100/month. Ground-level unit includes a one-car garage, covered parking, mountain views from a private patio overlooking Indian Bend Wash, and easy access to the community pool and spa. Open split-bedroom floor plan features a dining area, breakfast bar, and great room with fireplace. Rent includes water, gas, trash, and HOA dues. Tenant pays electricity, internet, and TV/streaming services. Exceptionally clean and move-in ready. No pets. One-year minimum lease.

2
beds

2
baths

1,054 Sq.Ft. LIVING AREA

626 Sq.Ft. lot

Mick Kapanicas

Mick Kapanicas

Features & Amenities

Interior

  • total bedrooms2
  • Total bathrooms2
  • full bathrooms2
  • APPLIANCES Washer, Dryer, Refrigerator, Oven, Microwave, Disposal, Dishwasher
  • other interior Features Granite Counters, Double Vanity, Full Bth Master Bdrm

Area & Lot

  • Status Leased
  • Date Leased November 1, 2026
  • Living Area1,054 Sq.Ft.
  • Total Area1,054 Sq.Ft.
  • Lot Area626 Sq.Ft.
  • MLS® ID7082114
  • TypeCondo
  • YEAR BUILT1996
  • Architecture StylesSanta Barbara/Tuscan
  • Elementary SchoolCherokee Elementary School
  • Middle SchoolCocopah Middle School
  • High SchoolChaparral High School
  • School DistrictScottsdale Unified District

Exterior

  • STORIES2
  • Garage Space1.0
  • water SourcePublic
  • roofTile
  • lot featuresDesert Front, Grass Front
  • parkingAssigned
  • HEAT TYPEElectric
  • AIR CONDITIONINGCentral Air, Ceiling Fan(s)
  • sewerPublic Sewer

Financial

  • Lease Price$2,200/mo

Work With Us

Discover a seamless real estate experience with the Kapanicas Group. Their commitment to trusted leadership ensures your journey is guided with integrity, innovation, and professionalism. Partner with Kapanicas Group to turn your real estate aspirations into reality.

Follow Us on Instagram